


+12103811161
Keller Williams Heritage


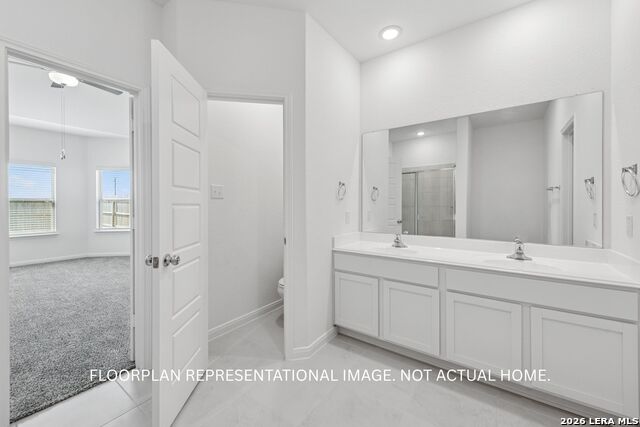


**ESTIMATED COMPLETION JANUARY 2027** New 5-Bedroom Home for Sale in Von Ormy, Texas. Located at 13535 Piscina Avenue in Von Ormy, Texas, this new construction home by M/I Homes offers 2,444 square feet of thoughtfully arranged living space across 2 levels. The design balances shared gathering areas with private retreats, making it well suited to a variety of daily routines. At the heart of the home, an open-concept living space connects the main living, dining, and kitchen areas, creating a continuous flow that supports both everyday meals and larger gatherings. Quality craftsmanship is evident throughout, from the layout of the rooms to the finishes selected by the builder. Key features include: 5 bedrooms, offering flexibility for guests, a home office, or additional living areas3 full bathrooms and 1 half bathroom2 levels of above-ground living space totaling 2,444 square feet. An open-concept living space linking the kitchen, dining, and living areas. A covered patio that extends the living area outdoors and provides shade for seating or dining. New construction by M/I Homes, a builder recognized for consistent quality and attention to detail. The covered patio is a notable feature, offering a comfortable space to relax outside during warmer months. Inside, the second level provides separation between bedrooms and the main living areas, adding a measure of privacy for household members. With its practical floorplan, generous bedroom count, and quality construction, this home presents a straightforward and functional option for buyers seeking space and durability in a newly built home.
Listing courtesy of Listing Agent: Jaclyn Calhoun (jaci02@hotmail.com) from Listing Office: Escape Realty.
IDX information is provided exclusively for consumers' personal, non-commercial use, that it may not be used for any purpose other than to identify prospective properties consumers may be interested in purchasing, and that the data is deemed reliable but is not guaranteed accurate by the MLS. The MLS may, at its discretion, require use of other disclaimers as necessary to protect participants and/or the MLS from liability. 
Listings provided by LERA MLS
