


+12103811161
Keller Williams Heritage


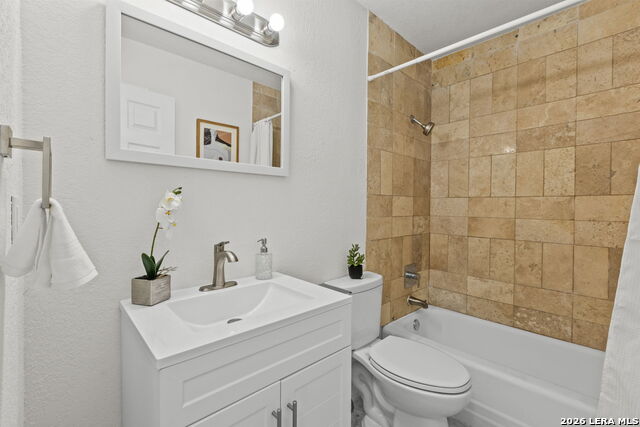


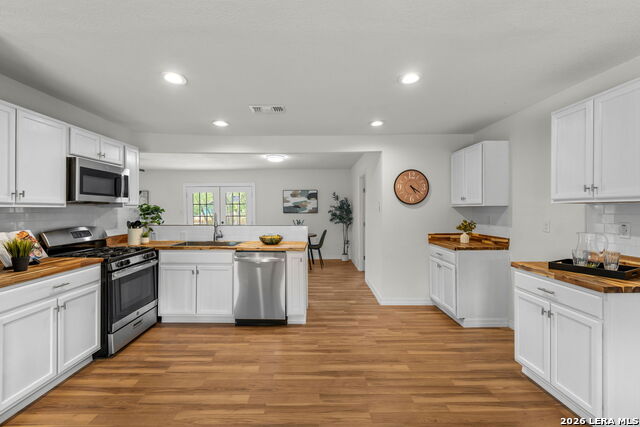


Welcome to 6531 Buena Vista, where modern updates, generous living space, and affordability come together! This beautifully refreshed 4-bedroom, 2-bath home offers approximately 1,750 square feet with an inviting open-concept layout designed for comfortable everyday living and entertaining. Step inside to discover abundant natural light, fresh finishes, and updated flooring with recent improvements. The stylish kitchen features crisp white cabinetry, butcher block countertops, stainless steel appliances, a contemporary backsplash, and a spacious pantry, all seamlessly connected to the main living area. French doors open to the backyard, creating an easy transition between indoor and outdoor living. The spacious primary suite offers a large walk-in closet and an updated bathroom featuring a walk-in shower. Outside, enjoy a private backyard with mature trees and plenty of possibilities for relaxing, gardening, or entertaining. Conveniently located in San Antonio with access to shopping, dining, and major roadways, this home offers an appealing combination of space, style, and value. Recently improved and ready for its next chapter, 6531 Buena Vista is offered at $187,500. Schedule your private showing and discover everything this home has to offer!
Listing courtesy of Listing Agent: Misti Rios (RiverCityTeam@gmail.com) from Listing Office: Keller Williams Heritage.
IDX information is provided exclusively for consumers' personal, non-commercial use, that it may not be used for any purpose other than to identify prospective properties consumers may be interested in purchasing, and that the data is deemed reliable but is not guaranteed accurate by the MLS. The MLS may, at its discretion, require use of other disclaimers as necessary to protect participants and/or the MLS from liability. 
Listings provided by LERA MLS
