


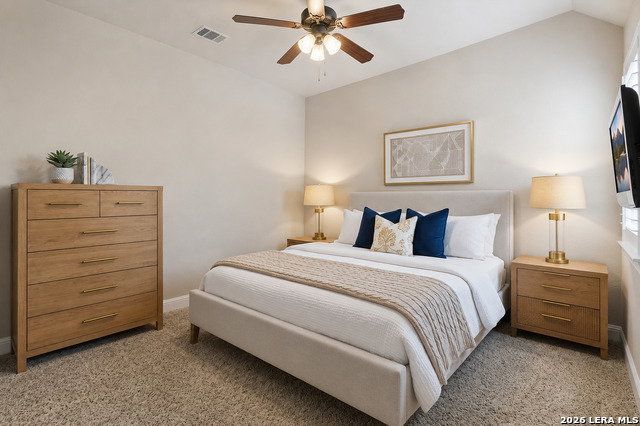


Experience the ultimate in luxury living with this exceptional one-story home on a coveted corner lot in the exclusive, gated Estate Section of Hastings Ridge at Kinder Ranch. Designed for those who appreciate elegance and comfort, this residence features a gourmet kitchen with a spacious center island, double oven, stunning granite countertops, and a walk-in pantry-perfect for entertaining and everyday living. Host unforgettable dinners in the formal dining room or use it to enjoy movie nights in the media room. Primary Suite is split from secondary bedrooms. The primary suite has a spa like bath with seperate shower, spacious large walk in closet. Screened in back porch to enjoy the fresh air year round. The neighborhood amenities are amazing with sports courts, swimming pool and park/playground. The elementary, middle, and high school are all just blocks away. The commute to all the shopping, military base, airport and hwy are also very near.
Listing courtesy of Listing Agent: Yvonne Kall (ykall@att.net) from Listing Office: RE/MAX Associates Boerne.
IDX information is provided exclusively for consumers' personal, non-commercial use, that it may not be used for any purpose other than to identify prospective properties consumers may be interested in purchasing, and that the data is deemed reliable but is not guaranteed accurate by the MLS. The MLS may, at its discretion, require use of other disclaimers as necessary to protect participants and/or the MLS from liability. 
Listings provided by LERA MLS
