


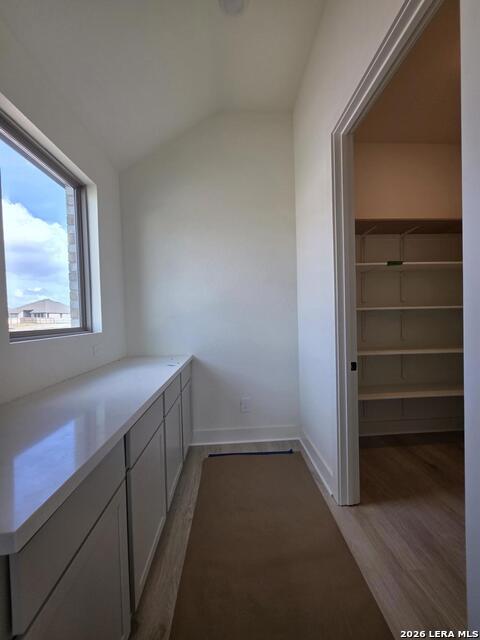


MLS# 1961173 - Built by Drees Custom Homes - Sept 2026 completion! ~ More space where it matters, standout storage, and the elevated finishes you expect from Drees Custom Homes. Located in Haby Hill on San Antonio's Far West Side, this 4-bedroom, 3-bath home pairs a highly functional layout with features that make everyday living feel a little more luxurious. A long foyer creates an impressive sense of arrival, while a dedicated home office provides valuable separation for work or study. The gourmet kitchen takes center stage with generous prep space, a walk-in pantry, and a Butler's pantry that adds exceptional storage and makes entertaining a breeze. The primary suite features an oversized super shower, and the covered patio gives you another place to gather, dine, or unwind outdoors. Even the 2-car garage works harder with additional storage space. With four bedrooms, three full baths, a true office, impressive kitchen storage, and flexible spaces throughout, this Drees home delivers the room and functionality buyers are searching for in Haby Hill.
Listing courtesy of Listing Agent: Ben Caballero (caballero@homesusa.com) from Listing Office: HomesUSA.com.
IDX information is provided exclusively for consumers' personal, non-commercial use, that it may not be used for any purpose other than to identify prospective properties consumers may be interested in purchasing, and that the data is deemed reliable but is not guaranteed accurate by the MLS. The MLS may, at its discretion, require use of other disclaimers as necessary to protect participants and/or the MLS from liability. 
Listings provided by LERA MLS
