


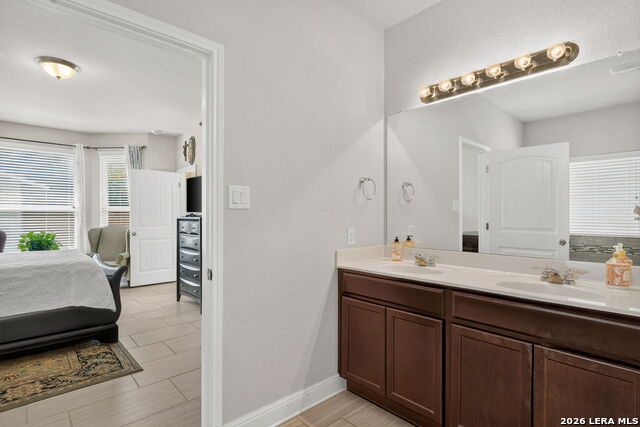


One owner, exceptionally cared for, and ready for its next chapter, this beautiful 4-bedroom, 2.5-bath home offers an open-concept kitchen and living area, dedicated office/study, spacious upstairs game room, & a backyard made for Texas living. The main level flows effortlessly between the kitchen, dining, and living spaces, while upstairs you'll find a generous game room, spacious primary suite, and three additional bedrooms. Step outside and this home really shines: the covered patio and built-in outdoor kitchen create the perfect setting for cookouts, entertaining, or relaxing evenings. A full sprinkler system, water softener, 2-car garage, and 2-year-old roof add convenience and peace of mind. The neighborhood adds even more lifestyle appeal with a community pool, park, and playground-perfect for families and getting outside. Ask your Realtor about buying THIS HOUSE with ZERO down payment! A qualifying financing option may allow you to purchase with no down payment. Beautifully maintained by its original owner and thoughtfully designed for everyday living, this is the kind of home that's easy to love-and ready to welcome its next owner.
Listing courtesy of Listing Agent: Danny Charbel (dcharbel@kw.com) from Listing Office: Keller Williams City-View.
IDX information is provided exclusively for consumers' personal, non-commercial use, that it may not be used for any purpose other than to identify prospective properties consumers may be interested in purchasing, and that the data is deemed reliable but is not guaranteed accurate by the MLS. The MLS may, at its discretion, require use of other disclaimers as necessary to protect participants and/or the MLS from liability. 
Listings provided by LERA MLS
