


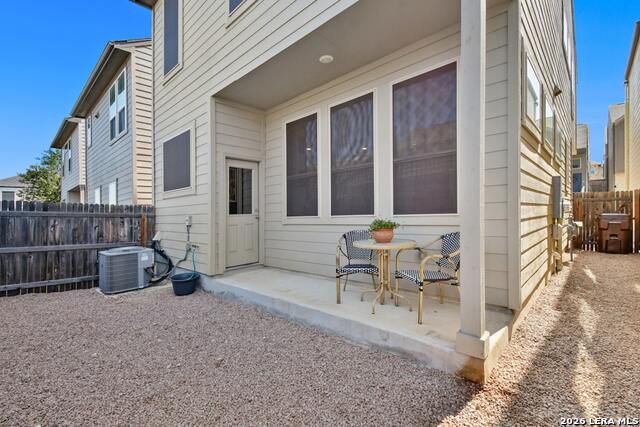


Welcome to this beautifully designed two-story home featuring 3 bedrooms, 2.5 baths, a versatile loft, covered patio, and 2-car garage. The open-concept layout seamlessly connects the kitchen, breakfast nook, and family room, creating an inviting space for everyday living and entertaining. This thoughtfully designed floor plan boasts impressive 10-foot ceilings, adding to the home's spacious and open feel. The spacious primary suite offers a walk-in closet, separate his-and-her vanities, and a luxurious walk-in frameless shower. Upstairs, a cozy loft provides flexible space for a home office, media area, or additional living space, while two secondary bedrooms offer comfort and privacy. Solar screens on the back windows help reduce heat gain, improve energy efficiency, enhance indoor comfort, and help protect furnishings from sun exposure. Step outside to the covered backyard patio, the perfect spot to relax and enjoy the outdoors. Conveniently located just minutes from the Medical Center, UTSA, and the shopping, dining, and entertainment of La Cantera and The Rim, this home offers comfort, functionality, and an ideal location. Schedule your appointment today!
Listing courtesy of Listing Agent: Ricardo Rodriguez (Rickrodriguezrealtor@gmail.com) from Listing Office: Texas Premier Realty.
IDX information is provided exclusively for consumers' personal, non-commercial use, that it may not be used for any purpose other than to identify prospective properties consumers may be interested in purchasing, and that the data is deemed reliable but is not guaranteed accurate by the MLS. The MLS may, at its discretion, require use of other disclaimers as necessary to protect participants and/or the MLS from liability. 
Listings provided by LERA MLS
