


+12103811161
Keller Williams Heritage


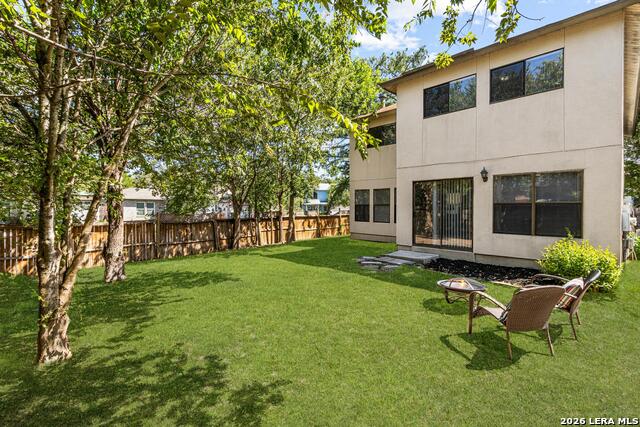


$10,000 PRICE DROP! New Roof Replacement-Coming Soon! Come check out this beautifully updated two-story home offering 1,879 square feet of comfortable living space on a desirable corner lot. Featuring 3 spacious bedrooms, 2.5 bathrooms, and a versatile game room. This move-in-ready home has been thoughtfully refreshed with new laminate flooring (July 2026), fresh interior paint (July 2026), newly painted white kitchen cabinets (Aug 2026), new upstairs secondary bathtub (Aug 2026) and new blinds. All of these updates create a bright, modern feel throughout the home. The open-concept floor plan is ideal for both everyday living and entertaining, with generous living and dining spaces that flow seamlessly into the kitchen. Upstairs, the game room provides the perfect flex space for a media room, playroom, home office, or fitness area. Step outside to enjoy the covered patio overlooking the large, fully fenced backyard on a 0.16-acre corner lot, offering plenty of room for outdoor entertaining, pets, gardening, or future additions. Ideally located with convenient access to shopping, dining, parks, schools, major commuter routes, and close proximity to Fort Sam Houston, Randolph Air Force Base, and Joint Base San Antonio, this home offers both comfort and convenience. With its modern updates, functional layout, and prime location, this move-in-ready home is ready to welcome its next owner. Schedule your private showing today!
Listing courtesy of Listing Agent: Stacy Robinson (stacyrobinson2020@gmail.com) from Listing Office: LPT Realty, LLC.
IDX information is provided exclusively for consumers' personal, non-commercial use, that it may not be used for any purpose other than to identify prospective properties consumers may be interested in purchasing, and that the data is deemed reliable but is not guaranteed accurate by the MLS. The MLS may, at its discretion, require use of other disclaimers as necessary to protect participants and/or the MLS from liability. 
Listings provided by LERA MLS
