


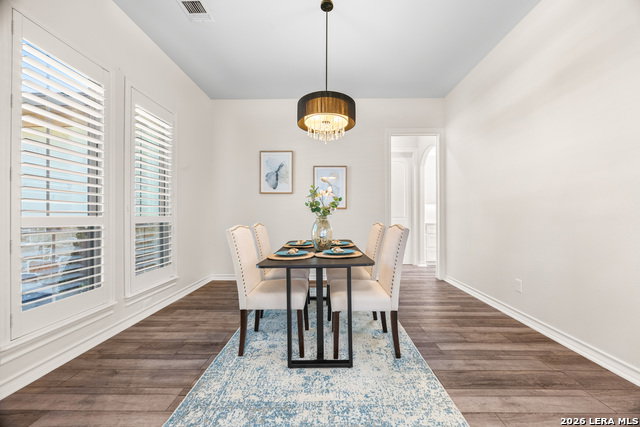


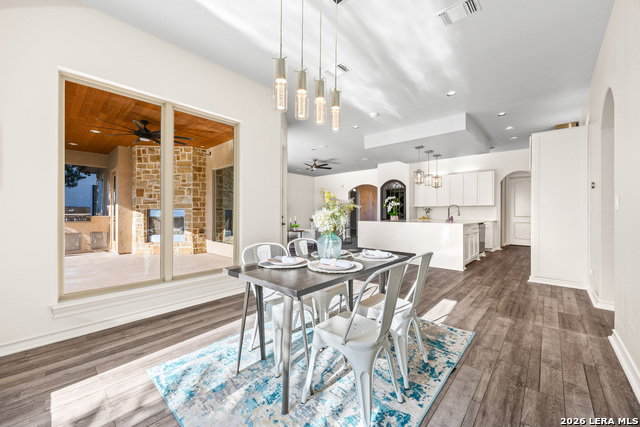


Experience elevated Hill Country living in this stunning custom home located in the prestigious, gated Point Bluff at Rogers Ranch. Perfectly positioned on a greenbelt, this exceptional residence showcases breathtaking views from the infinity-edge pool, expansive outdoor living area, and beautifully designed interior spaces. Fresh interior paint throughout and a renovated kitchen with modern finishes create a sophisticated, updated feel. The open-concept kitchen and living area is designed for entertaining, featuring high-end appliances, a wine cabinet, breakfast area, and seamless flow into the main living space. Step outside to an impressive covered patio complete with a built-in outdoor kitchen and fireplace, all overlooking the infinity pool and spectacular Hill Country backdrop. The main-level primary suite offers a private retreat with a spacious walk-in closet and luxurious walk-through shower. A guest bedroom, formal dining room, and dedicated study are also conveniently located downstairs. Upstairs features a generous game room, three additional bedrooms, and two full baths, providing plenty of space for family and guests. An attached three-car garage with tandem parking completes this remarkable property. Combining timeless custom design, modern updates, resort-style amenities, and unforgettable views, this Rogers Ranch residence offers an exceptional luxury lifestyle in one of San Antonio's most desirable communities.
Listing courtesy of Listing Agent: Kristen Schramme (getresults.kristen@gmail.com) from Listing Office: Keller Williams Legacy.
IDX information is provided exclusively for consumers' personal, non-commercial use, that it may not be used for any purpose other than to identify prospective properties consumers may be interested in purchasing, and that the data is deemed reliable but is not guaranteed accurate by the MLS. The MLS may, at its discretion, require use of other disclaimers as necessary to protect participants and/or the MLS from liability. 
Listings provided by LERA MLS
