


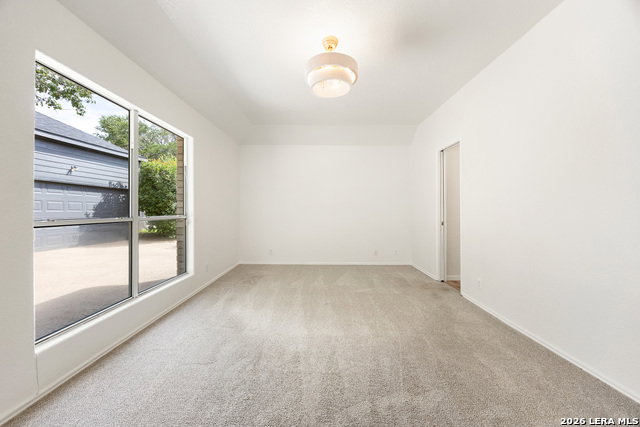


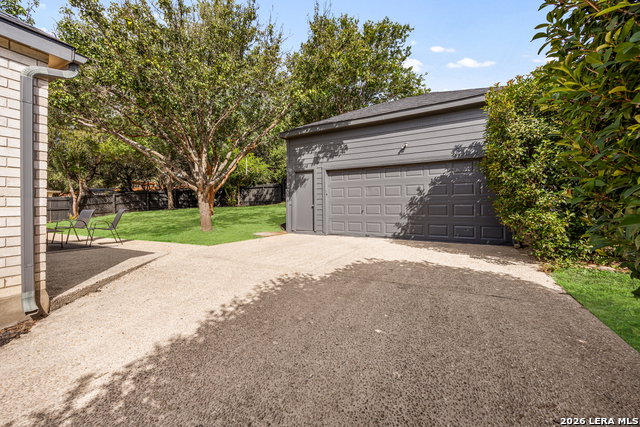


This solid, well-built one-story family home is located in the serene gated community of Vista Del Norte. The open floor plan offers a comfortable and functional layout with plenty of space for everyday living and entertaining. The formal living and dining room combination provides a welcoming gathering space, while the cozy second living area features a fireplace and outside access. This space flows into the breakfast area and island kitchen, which offers a breakfast nook, pass-through, and ample cabinetry and counter space. The split primary suite provides privacy and features an ensuite bath and walk-in closet. Well-sized secondary bedrooms offer flexibility for family or guests. A separate home office-den with French doors provides a quiet space for working from home or hobbies. The large laundry room also offers convenient pantry storage. Outside, the backyard features a patio, detached garage, sprawling lawn, and mature trees, providing plenty of room to enjoy the outdoors. Recent updates include fresh interior and exterior paint, a new water heater, new lighting and ceiling fans, new kitchen tile, new sinks and faucets, and updated cabinet hardware. The home has also been thoroughly cleaned from top to bottom and is ready for its new owners. Conveniently located off Wurzbach Parkway with easy access to shopping, the airport, major highways, and nearby schools. Clean, well-maintained, and move-in ready, this home offers comfortable living in a gated community. Schedule your tour today!
Listing courtesy of Listing Agent: Derrell Skillman (derrell.skillman@redfin.com) from Listing Office: Redfin Corporation.
IDX information is provided exclusively for consumers' personal, non-commercial use, that it may not be used for any purpose other than to identify prospective properties consumers may be interested in purchasing, and that the data is deemed reliable but is not guaranteed accurate by the MLS. The MLS may, at its discretion, require use of other disclaimers as necessary to protect participants and/or the MLS from liability. 
Listings provided by LERA MLS
