


+12103811161
Keller Williams Heritage
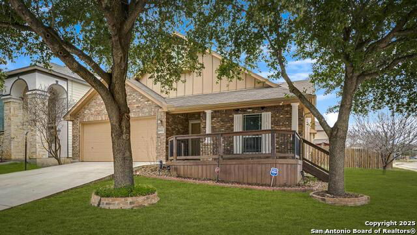
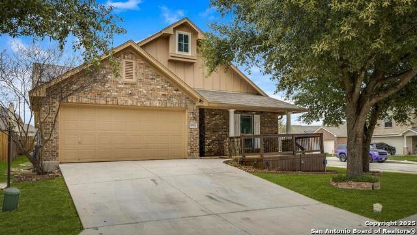
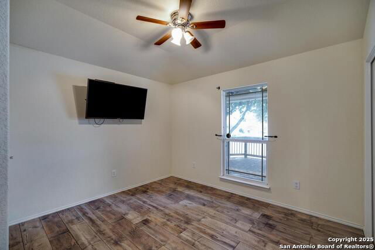
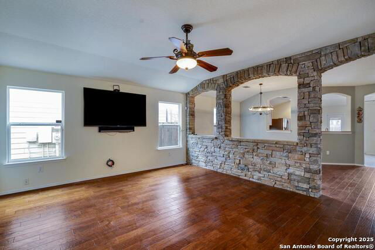
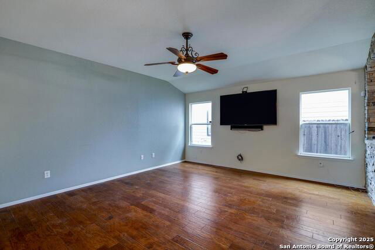
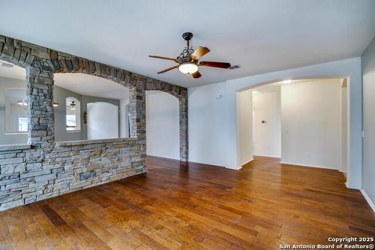
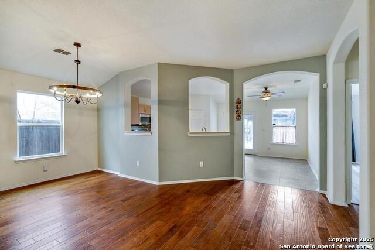
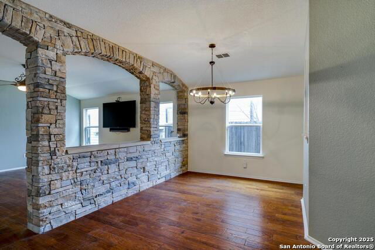
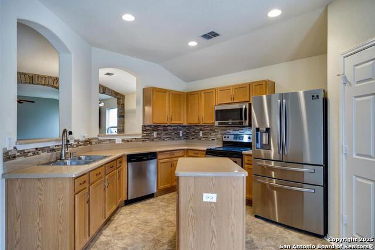
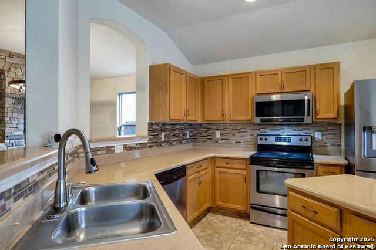
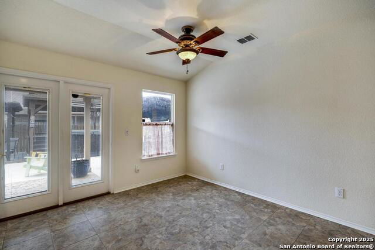
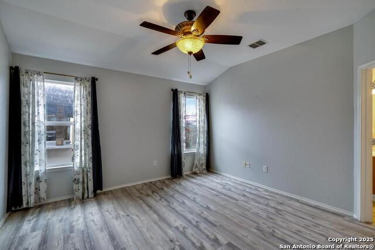
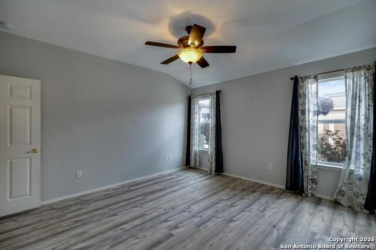
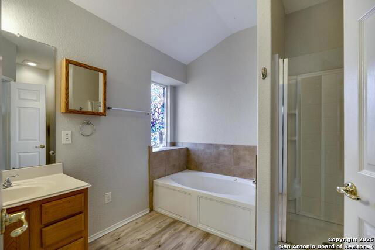
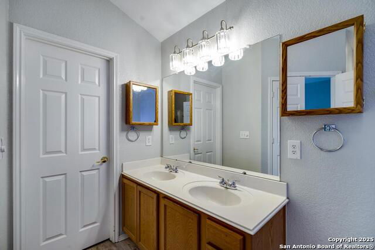
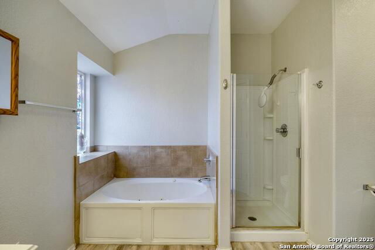
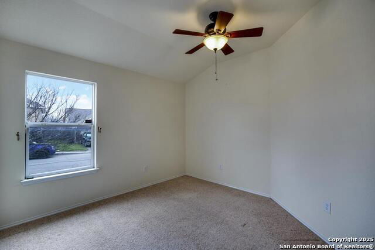
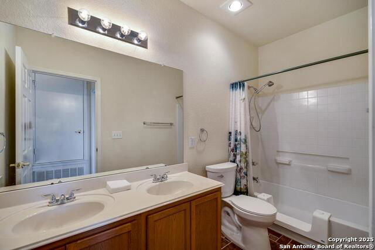
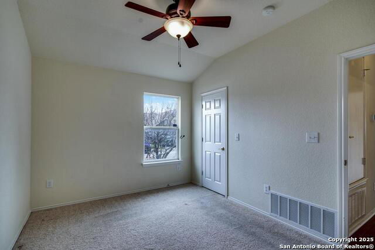
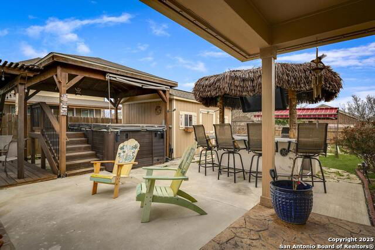
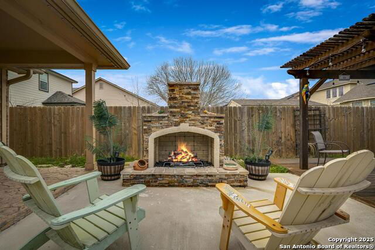
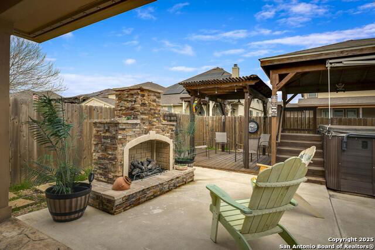
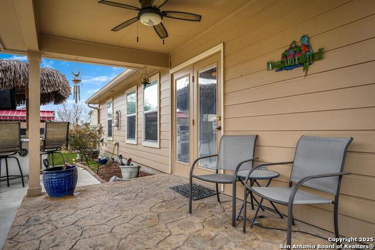
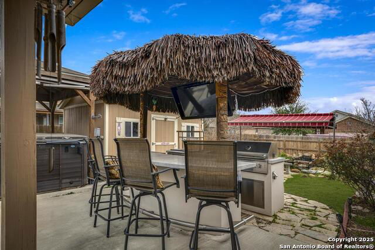
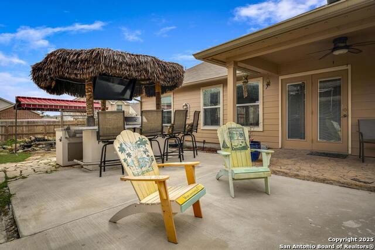

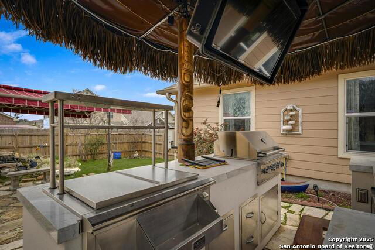
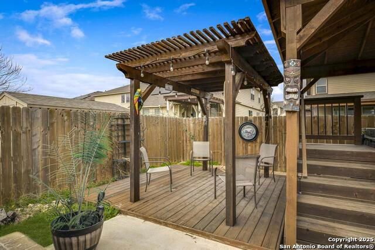
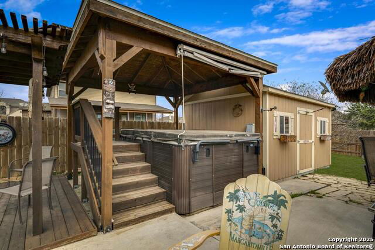
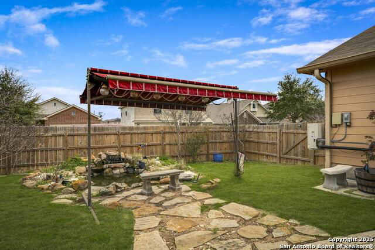
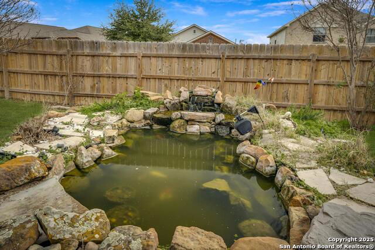
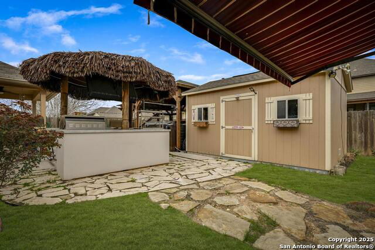
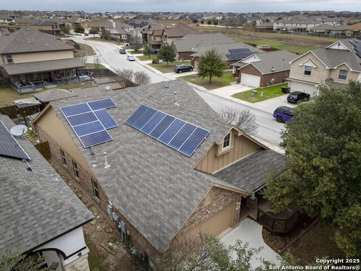
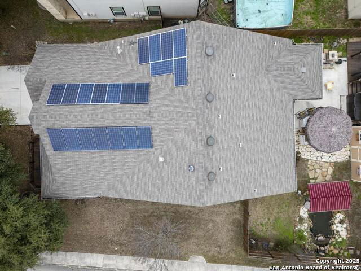
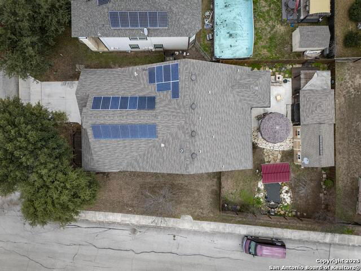
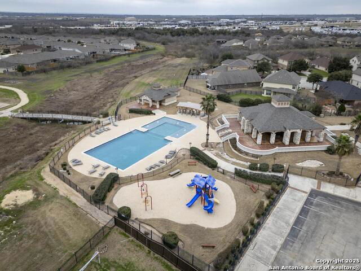
Seller offering $5K credit to Buyers and 1% CC Credit with Preferred Lender! Stunning brick home on a large corner lot featuring exceptional upgrades and an incredible backyard retreat. From the freshly stained front deck and beautifully trimmed oak trees to the thoughtfully designed interior, every detail will impress. A private study with French doors offers the perfect flex space, while the expansive family and dining rooms showcase engineered hardwood floors separated by a striking rock accent wall. The island kitchen features luxury vinyl flooring, stainless steel appliances, and an open layout ideal for entertaining. Step outside to your own backyard oasis with a covered patio, 12-person swim spa, gas fireplace, and Tiki-inspired outdoor kitchen complete with a gas grill, TV, sound system, and bar seating. Relax beside the tranquil pond, enjoy mature fruit trees, and take advantage of the Tuff Shed for additional storage. Paid-off solar panels, an outdoor lighting system, and numerous additional upgrades make this truly move-in ready!
Listing courtesy of Listing Agent: Kelley Martin (kelleymartin@kw.com) from Listing Office: Keller Williams Legacy.
IDX information is provided exclusively for consumers' personal, non-commercial use, that it may not be used for any purpose other than to identify prospective properties consumers may be interested in purchasing, and that the data is deemed reliable but is not guaranteed accurate by the MLS. The MLS may, at its discretion, require use of other disclaimers as necessary to protect participants and/or the MLS from liability. 
Listings provided by LERA MLS
