

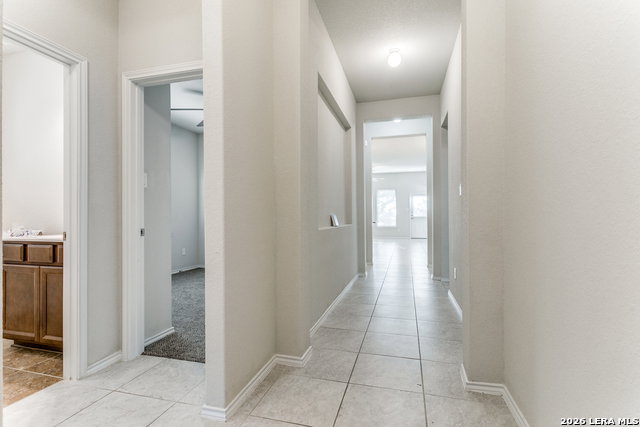


Impeccably maintained and move-in ready, this beautiful 1,683 sq.ft. single-story home offers 4 spacious bedrooms, 2 full baths, and a thoughtfully designed open-concept floor plan perfect for modern living. The oversized living area seamlessly connects to the dining space and chef-inspired kitchen, creating an ideal setting for both everyday living and entertaining. The kitchen is appointed with granite countertops, a large granite center island, gas range, built-in microwave, and abundant cabinet space to satisfy any home chef. Retreat to the oversized primary suite featuring a private ensuite bath complete with a relaxing garden tub, separate shower, dual vanities, and a generous walk-in closet. The split-bedroom layout provides added privacy, with three secondary bedrooms conveniently located toward the front of the home. Step outside to enjoy the large covered back patio making a tranquil outdoor living space perfect for morning coffee, evening gatherings, or simply unwinding after a long day. Ideally located in the highly desirable Bricewood subdivision, this exceptional home offers convenient access to Alamo Ranch, Loop 1604, Highway 151, and top-rated Northside schools. Combining comfort, style, and an unbeatable location, this is the home you've been waiting for-make it yours today!
Listing courtesy of Listing Agent: Tammy Cooper (tammycooper@remax.net) from Listing Office: RE/MAX North-San Antonio.
IDX information is provided exclusively for consumers' personal, non-commercial use, that it may not be used for any purpose other than to identify prospective properties consumers may be interested in purchasing, and that the data is deemed reliable but is not guaranteed accurate by the MLS. The MLS may, at its discretion, require use of other disclaimers as necessary to protect participants and/or the MLS from liability. 
Listings provided by LERA MLS
