


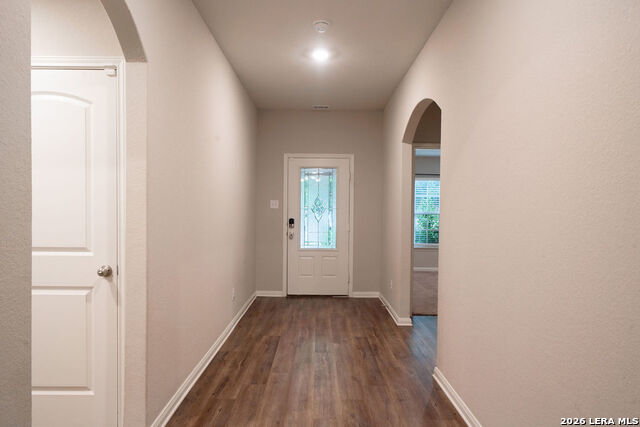


Welcome home to this beautifully designed one-story Kendall floor plan in the desirable Talise de Culebra community! Offering 4 bedrooms, 2 bathrooms, and an open-concept layout, this home is perfect for both everyday living and entertaining. The spacious kitchen features granite countertops, stainless steel appliances, 42-inch cabinetry, a large island, and a walk-in pantry, all overlooking the dining and family rooms. The private primary suite offers a relaxing retreat with dual vanities, a soaking tub, separate shower, and a generous walk-in closet. Enjoy neighborhood amenities including a pool, clubhouse, park, sports court, and jogging trails, all conveniently located near shopping, dining, and major highways in the highly regarded Northside ISD.
Listing courtesy of Listing Agent: Dylan Forde (dylan@forde-group.com) from Listing Office: Real Broker, LLC.
IDX information is provided exclusively for consumers' personal, non-commercial use, that it may not be used for any purpose other than to identify prospective properties consumers may be interested in purchasing, and that the data is deemed reliable but is not guaranteed accurate by the MLS. The MLS may, at its discretion, require use of other disclaimers as necessary to protect participants and/or the MLS from liability. 
Listings provided by LERA MLS
