

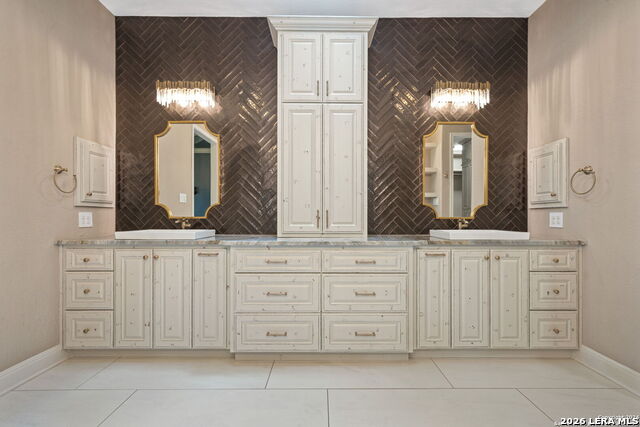


Welcome to refined living in the highly desirable Amorosa at Cibolo Canyons. Built by Imagine Homes, this beautifully upgraded residence offers 2,838 square feet with 3 spacious bedrooms, 3 full baths, and a versatile upstairs game room perfect for entertaining, hobbies, or a home office. The thoughtfully designed open floor plan showcases rich hardwood floors, custom cabinetry, abundant natural light, and elegant architectural details throughout. The gourmet kitchen flows seamlessly into the living and dining areas, creating an ideal space for everyday living and entertaining. The private primary suite is a true retreat, featuring a spa-inspired bath with a steam shower and professionally designed walk-in closets that maximize style and organization. Every detail has been carefully selected to blend comfort with timeless sophistication. Enjoy outdoor living on the covered patio with room to relax and entertain. Residents of Cibolo Canyons enjoy access to outstanding community amenities, scenic surroundings, and convenient proximity to the JW Marriott and premier TPC golf course, shopping, dining, parks, and major commuter routes. This exceptional home offers luxury finishes, quality craftsmanship, and a sought-after lifestyle in one of North San Antonio's premier communities.
Listing courtesy of Listing Agent: Carolyn Hernandez (carolyn.hernandez@penfedrealty.com) from Listing Office: BHHS PenFed Realty.
IDX information is provided exclusively for consumers' personal, non-commercial use, that it may not be used for any purpose other than to identify prospective properties consumers may be interested in purchasing, and that the data is deemed reliable but is not guaranteed accurate by the MLS. The MLS may, at its discretion, require use of other disclaimers as necessary to protect participants and/or the MLS from liability. 
Listings provided by LERA MLS
