


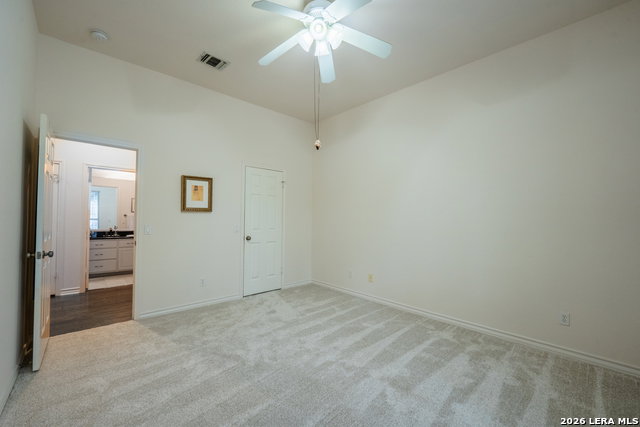


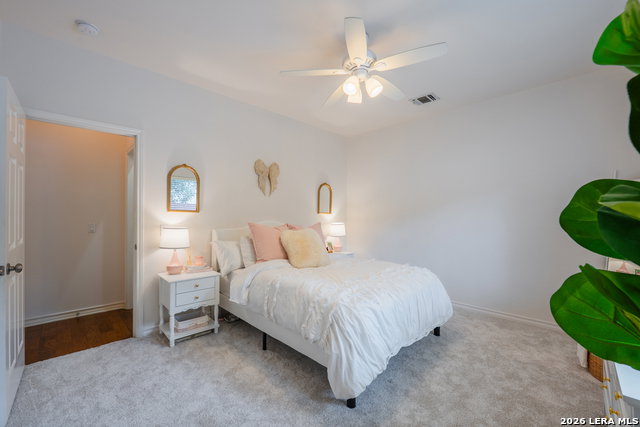


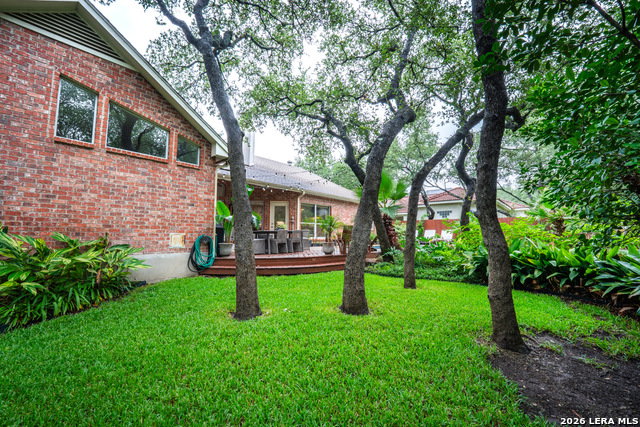


Beautifully updated one-story Sitterle home in prestigious guard-gated Emerald Forest. Offering 2,939 SF with 4 bedrooms, 3 full baths, 2 living areas, 2 dining areas, and an oversized 2-car garage. Grand entry with double tray ceiling. Remodeled kitchen features white cabinetry with pull out drawers, gorgeous quartzite countertops, subway tile backsplash, double ovens, hardwood floors, deep composite sink, coffee bar, custom pantry, breakfast bar at huge two-tone solid wood island with more storage, and designer lighting. Spacious primary suite with high ceilings, plantation shutters, walk-in closet, dual vanities, mud-set walk-in shower, and jetted soaking tub. Secondary bedrooms include walk-in closets, ceiling fans, and Jack-and-Jill bath. 4th bedroom also with ceiling fan, new carpet and walk-in closet has access to the 3rd well appointed full bath. Family room with double-sided slate gas fireplace overlooks the backyard. Resort-style Keith Zars pool and spa with waterfall and smart controls, covered patio with TV mount, lush landscaping, and extensive exterior lighting. Utility room with sink and abundant cabinetry. Full sprinkler system. Located in NEISD with 24-hour guarded access, neighborhood pool, jogging trails, tennis, pickleball, basketball courts, and convenient access to Loop 1604.
Listing courtesy of Listing Agent: Philip Becker (pbecker@becker-realtors.com) from Listing Office: Becker Properties, LLC.
IDX information is provided exclusively for consumers' personal, non-commercial use, that it may not be used for any purpose other than to identify prospective properties consumers may be interested in purchasing, and that the data is deemed reliable but is not guaranteed accurate by the MLS. The MLS may, at its discretion, require use of other disclaimers as necessary to protect participants and/or the MLS from liability. 
Listings provided by LERA MLS
