


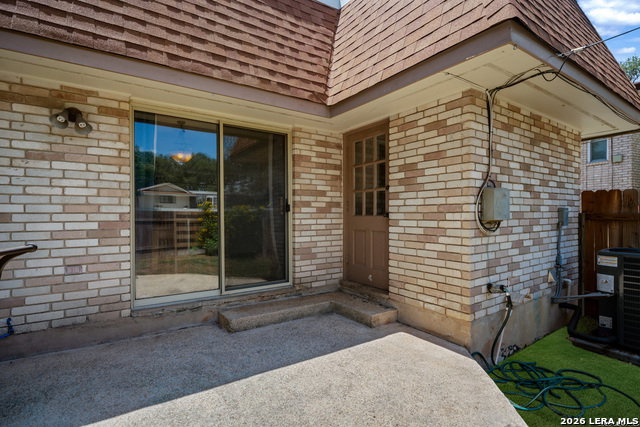
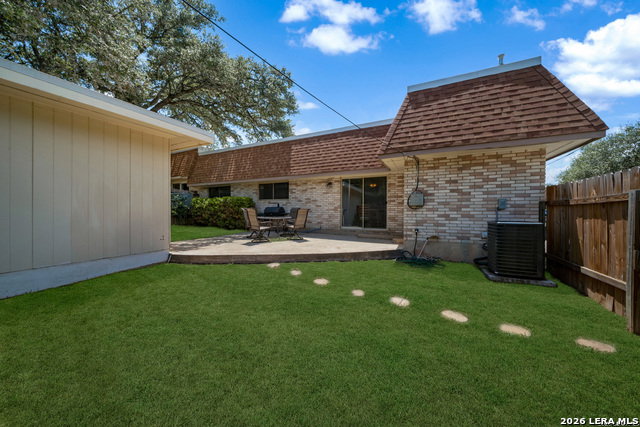


Rare Opportunity in Enchanted Village! Welcome to this charming single-story townhome nestled in the highly sought-after Enchanted Village community. Offering 3 spacious bedrooms, 2 full bathrooms, and a detached garage, this home combines comfort, convenience, and low-maintenance living in one of North Central San Antonio's established communities. Enchanted Village is known for its mature landscaping, community amenities, and prime location near shopping, dining, the airport, and major highways. Step inside to discover a functional floor plan with generous living spaces, abundant natural light, and endless potential to make it your own. Whether you're looking for your first home, downsizing, or searching for an investment opportunity, this rare single-story gem checks all the boxes. Relax on your private patio, enjoy the peaceful surroundings, and experience the ease of townhome living without sacrificing space. Newer HVAC (2025) and newer Water Heater (2025). Don't miss your chance to own this rare find in Enchanted Village-schedule your private showing today! HOA fee covers roof, foundation minus doors & windows. HOA amenities include a community pool, workout room, clubhouse, playground. Neighborhood is close to Wurzbach Pkwy, 281, 410, restaurants & shopping. Must see!
Listing courtesy of Listing Agent: Joyce Martinez (joycemartinezrealtor@gmail.com) from Listing Office: Keller Williams Heritage.
IDX information is provided exclusively for consumers' personal, non-commercial use, that it may not be used for any purpose other than to identify prospective properties consumers may be interested in purchasing, and that the data is deemed reliable but is not guaranteed accurate by the MLS. The MLS may, at its discretion, require use of other disclaimers as necessary to protect participants and/or the MLS from liability. 
Listings provided by LERA MLS
