


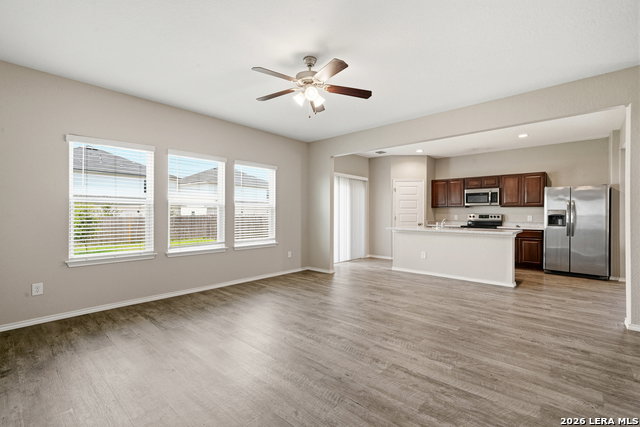


Welcome to 4019 Asher Alley, a spacious 4-bedroom, 2.5-bath home located in the growing Scott Hollow community of Saint Hedwig. Built with modern living in mind, this well-maintained home offers an open-concept floor plan, generous living spaces, and a functional layout perfect for families, entertaining, or working from home. The bright and inviting main living area flows seamlessly into the kitchen and dining space, creating the ideal setting for everyday living. The kitchen features ample cabinetry, abundant counter space, and overlooks the living area, making it easy to stay connected while preparing meals. Upstairs, the spacious primary suite provides a private retreat with an en-suite bath and walk-in closet, while three additional bedrooms offer flexibility for family, guests, or a home office. Situated in the highly desirable East Central ISD, this home enjoys convenient access to FM 78, Loop 1604, I-10, and nearby communities including Converse, Schertz, Universal City, and eastern San Antonio. Shopping, dining, grocery stores, and everyday conveniences are all just minutes away, while major employment centers throughout the Randolph area and eastern San Antonio provide an easy commute. This home offers an excellent opportunity for first-time buyers, growing households, or investors seeking a newer home in one of eastern Bexar County's expanding residential corridors. With continued development, strong commuter access, and attractive affordability compared to many nearby communities, this property delivers outstanding value. No known builder or seller incentives. Don't miss your opportunity to make 4019 Asher Alley your next home-schedule your private showing today!
Listing courtesy of Listing Agent: Collin Corrington (collin@whitelinerealty.com) from Listing Office: White Line Realty LLC.
IDX information is provided exclusively for consumers' personal, non-commercial use, that it may not be used for any purpose other than to identify prospective properties consumers may be interested in purchasing, and that the data is deemed reliable but is not guaranteed accurate by the MLS. The MLS may, at its discretion, require use of other disclaimers as necessary to protect participants and/or the MLS from liability. 
Listings provided by LERA MLS
