


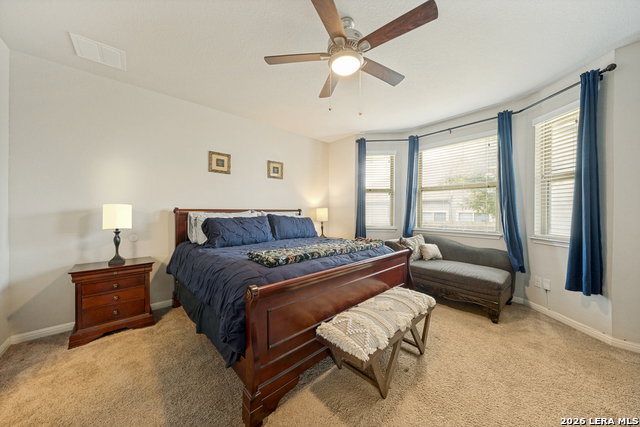


Stunning 5-bedroom 3.5-bathroom two story home on corner lot in the highly desired Asher Place subdivision. When walking under the covered front porch, and through the front door you are greeted by high ceilings, an abundance of light and beautiful ceramic tile flooring. The kitchen comes equipped with stainless steel appliances, granite counter tops and a huge breakfast bar. Open to the living room, and within feet of the dining area (which could also be used as a home office) makes this a perfect home to entertain. The primary suite, which is located on the first floor, has a huge en-suite with: dual vanity; a separate soaking tub; a walk-in shower; and a large walk-in closet. On the second floor you will find the additional 4 bedrooms, as well as 2 full bathrooms with tub/shower combo and a humongous game room. The private backyard is perfect for BBQ's with family, friends & neighbors. The neighborhood has a beautiful resort style pool with a playground right next to it. Conveniently located just minutes off I-10 and Hwy 1604, gives you the country feel with close proximity to downtown San Antonio, shopping, restaurants and everything else the heart could desire. Schedule your private tour today!
Listing courtesy of Listing Agent: Ana Rosa Frias (anelfrias@gmail.com) from Listing Office: Keller Williams Heritage.
IDX information is provided exclusively for consumers' personal, non-commercial use, that it may not be used for any purpose other than to identify prospective properties consumers may be interested in purchasing, and that the data is deemed reliable but is not guaranteed accurate by the MLS. The MLS may, at its discretion, require use of other disclaimers as necessary to protect participants and/or the MLS from liability. 
Listings provided by LERA MLS
