


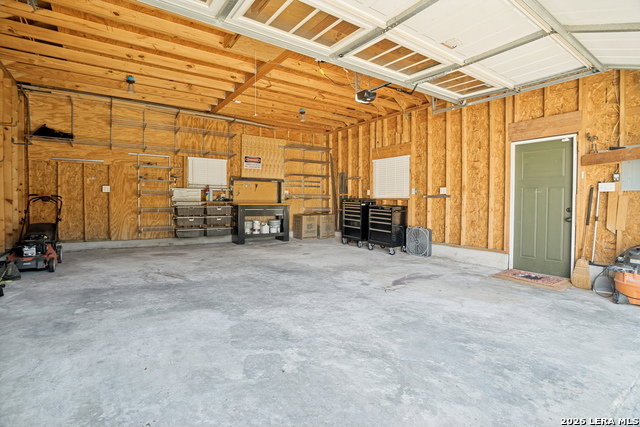


Thoughtfully reimagined for today's lifestyle while preserving its timeless character, this beautifully updated one-story historic home in Mahncke Park offers the perfect blend of architectural charm, modern functionality, and exceptional craftsmanship. Built in 1918, this two-bedroom, two-bath residence welcomes you with original hardwood floors, restored wood windows, plantation shutters, wood plank ceilings, crown molding, built-in bookcases, abundant natural light, and a fireplace anchoring the inviting living room. The thoughtfully reconfigured floor plan creates seamless flow between the living room, dining room, updated kitchen, butler's pantry, versatile flex room ideal for a home office or second living area, and covered rear porch, creating exceptional spaces for everyday living and entertaining. The updated kitchen features GE Cafe smart appliances, stone countertops, custom cabinetry, subway tile backsplash, gas cooking, and a window overlooking the backyard. The spacious primary suite offers a walk-in closet and a beautifully appointed en suite bath with dual vanities, stone countertops, dual shower heads, and a private water closet. A dedicated laundry room provides abundant cabinetry, utility sink, folding space, and convenient access to the backyard and detached two-car garage with 240-volt electrical service for Level 2 EV charging. Outdoor living is equally inviting with welcoming covered front and rear porches, a private backyard, mature trees, deck, and beautifully landscaped grounds designed for relaxing or entertaining year-round. Extensive improvements provide peace of mind, including an architect-designed, fully permitted 2018 addition, standing seam metal roof (2021), concrete pier foundation improvements with structural engineer report available, sewer lateral replacement (2024), updated plumbing, gas lines, electrical panel, Carrier Infinity HVAC system, refreshed attic insulation, new water heater (2023), engineered drainage system, new cedar fence, refreshed hall bath (2026), and professionally restored original wood windows. Ideally located just minutes from the Pearl, the Broadway Corridor, Brackenridge Park, the San Antonio Botanical Garden, the Witte Museum, Fort Sam Houston, Downtown San Antonio, and San Antonio International Airport, this move-in ready historic home offers an exceptional opportunity to enjoy the character of a historic residence with the confidence of thoughtfully updated modern infrastructure.
Listing courtesy of Listing Agent: Caroline Decherd (cdecherd@phyllisbrowning.com) from Listing Office: Phyllis Browning Company.
IDX information is provided exclusively for consumers' personal, non-commercial use, that it may not be used for any purpose other than to identify prospective properties consumers may be interested in purchasing, and that the data is deemed reliable but is not guaranteed accurate by the MLS. The MLS may, at its discretion, require use of other disclaimers as necessary to protect participants and/or the MLS from liability. 
Listings provided by LERA MLS
