


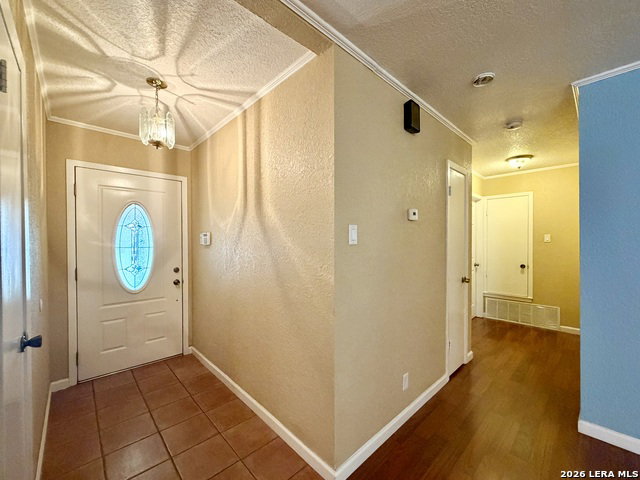


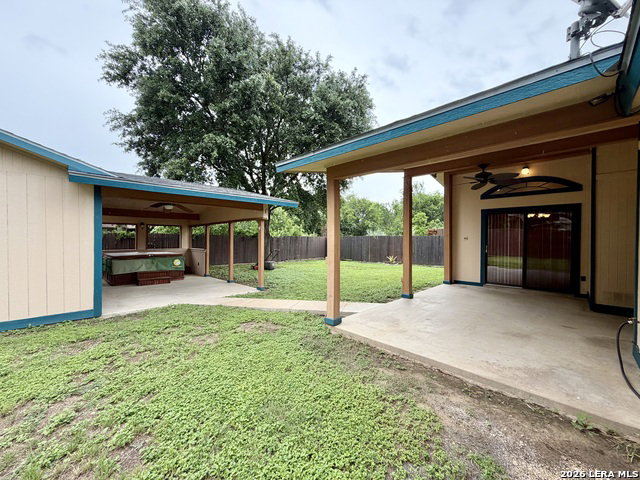


Welcome to Heritage Farms, where comfort, outdoor living, and community amenities come together! This charming one-story home offers 3 bedrooms, 2 bathrooms, and a thoughtfully designed floor plan perfect for everyday living and entertaining. Step inside to a comfortable and inviting living area that opens to a functional galley-style kitchen, complete with an adjacent island that provides additional prep space, seating, and storage. The nearby dining area creates an easy flow for everyday meals and entertaining. Thoughtfully designed to maximize space and functionality, the layout offers comfortable living with a practical use of every square foot. Outside, you'll discover a true backyard retreat. An additional exterior living space offers endless possibilities as a game room, hobby space, home office, or entertaining area. Relax and unwind in the hot tub, enjoy the privacy of the fenced backyard, and take advantage of the outdoor space designed for year-round enjoyment. Located in the highly sought-after Heritage Farms community, this home is adjacent to the beloved Heritage Duck Pond Park and is part of a voluntary HOA that offers exceptional amenities including a swimming pool, playground, tennis courts, and basketball courts. Whether you're looking for peaceful surroundings, outdoor recreation, or a home with unique bonus spaces, this Heritage Farms gem has it all. Come see everything this wonderful property has to offer!
Listing courtesy of Listing Agent: Brenda Gonzalez (brendavgonzalez20@gmail.com) from Listing Office: Full Spectrum Realty.
IDX information is provided exclusively for consumers' personal, non-commercial use, that it may not be used for any purpose other than to identify prospective properties consumers may be interested in purchasing, and that the data is deemed reliable but is not guaranteed accurate by the MLS. The MLS may, at its discretion, require use of other disclaimers as necessary to protect participants and/or the MLS from liability. 
Listings provided by LERA MLS
