


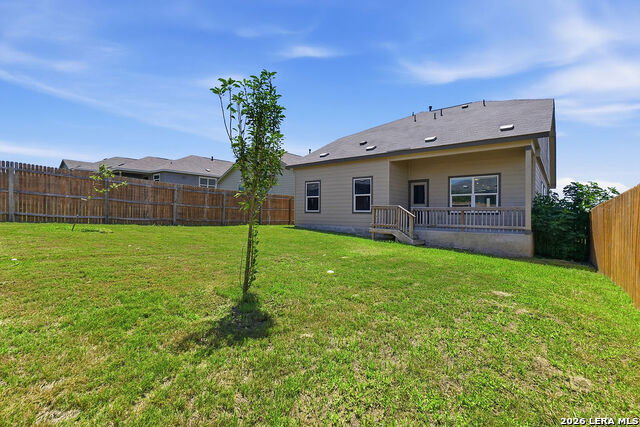


Welcome to this spacious and beautifully designed 5-bedroom, 3-bath home located in the growing community of Saint Hedwig, Texas. Offering an abundance of living space and a thoughtfully designed floor plan, this home is perfect for families of all sizes. The open-concept layout creates a seamless flow between the living, dining, and kitchen areas, making it ideal for both everyday living and entertaining. The well-appointed kitchen features ample cabinetry and countertop space, providing functionality and style for the home chef. The private primary suite is conveniently located downstairs, providing a peaceful retreat separate from the additional bedrooms. Complete with a spacious bathroom and walk-in closet, this owner's suite offers comfort and privacy. Upstairs, you'll find the remaining four bedrooms, two full bathrooms, and a versatile loft area that can serve as a game room, media room, second living space, or playroom. A dedicated office on the main floor provides the perfect work-from-home setup, study space, or hobby room, adding even more flexibility to this functional floor plan. Step outside to enjoy the backyard, where you'll find a mature fig tree along with two additional fruit trees, creating a charming outdoor space perfect for relaxing, gardening, or enjoying fresh fruit from your own backyard. With plenty of room for entertaining, pets, and outdoor activities, the backyard is ready for your personal touch. Conveniently located near major highways, shopping, dining, and within the highly regarded Schertz-Cibolo-Universal City ISD, this move-in-ready home offers the perfect blend of space, comfort, and convenience. With 5 bedrooms, 3 bathrooms, a designated office, an upstairs loft, a downstairs primary suite, and a backyard featuring mature fruit trees, this property is ready to welcome its next owners home.
Listing courtesy of Listing Agent: Kyrissa Parsons (kyrissa@kyrissaparsons.com) from Listing Office: Sovy Realty Group.
IDX information is provided exclusively for consumers' personal, non-commercial use, that it may not be used for any purpose other than to identify prospective properties consumers may be interested in purchasing, and that the data is deemed reliable but is not guaranteed accurate by the MLS. The MLS may, at its discretion, require use of other disclaimers as necessary to protect participants and/or the MLS from liability. 
Listings provided by LERA MLS
