


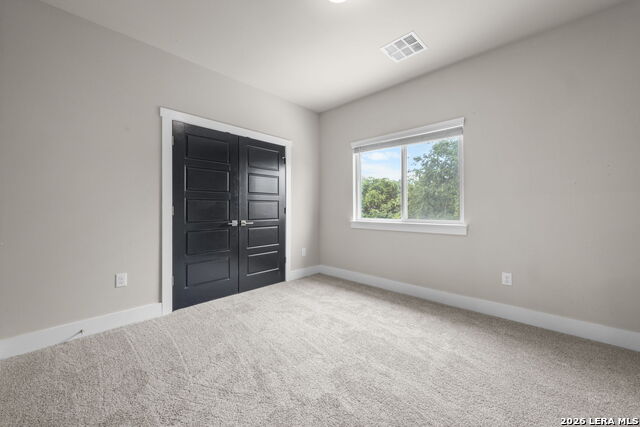


This beautifully designed two-story contemporary home offers a thoughtfully laid out floor plan with an open concept downstairs and three well proportioned bedrooms, half bath down and two full bathrooms upstairs. The kitchen is designed for both function and gathering, featuring an island and breakfast bar, walk in pantry and ample counter space and water softner with two dining areas and a living/dining combination. Cooktop, microwave, refrigerator, dishwasher and washer dryer connections. The living room includes a beautiful enclosed porch overlooking a serene back yard. Flooring is modern laminate downstairs and carpet upstairs. One car garage has been updated with padded flooring and mini split for man cave or hobby room. The stairs have an automated chair lift for extra convenience. Upstairs all three bedrooms are well proportioned and privately situated. Primary has a spacious walk-in closet and en suite bath, plus an upper-level deck offering a front-row seat to fireworks. Laundry area upstairs. Conveniently located near McNay Art Museum, The Pearl, Botanical Gardens, Breckenridge Park, and the Broadway corridor, this home places you close to everything while still offering the peaceful feel of a quiet residential street.
Listing courtesy of Listing Agent: Cynthia Marmolejo (cmarmolejo@phyllisbrowning.com) from Listing Office: Phyllis Browning Company.
IDX information is provided exclusively for consumers' personal, non-commercial use, that it may not be used for any purpose other than to identify prospective properties consumers may be interested in purchasing, and that the data is deemed reliable but is not guaranteed accurate by the MLS. The MLS may, at its discretion, require use of other disclaimers as necessary to protect participants and/or the MLS from liability. 
Listings provided by LERA MLS
