


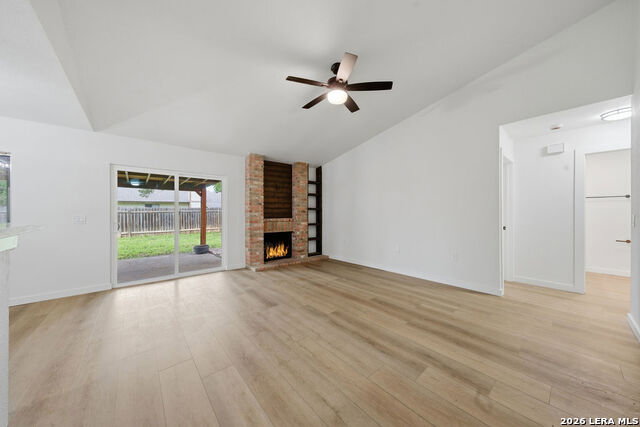


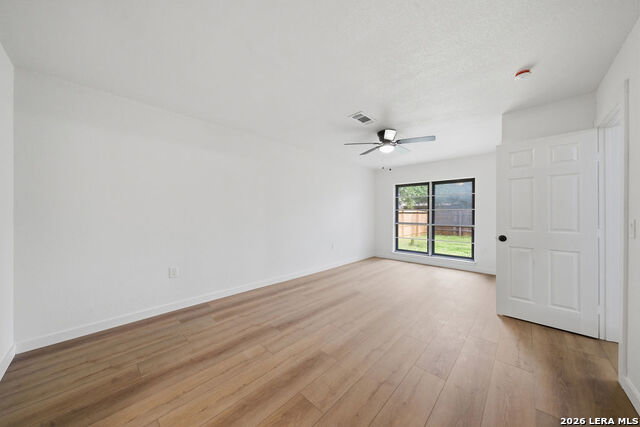


Recently updated and ready to go, this home sits in an established neighborhood. The curb appeal is dialed in with a picture perfect front yard that actually lives up to the photos. Inside, everything feels fresh. New flooring runs throughout the entire home with no carpet anywhere, giving it a clean, modern look from room to room. Updated fixtures add a nice finishing touch and both bathrooms have been fully redone so you won't be adding "remodel project" to your weekend plans. Plus,all appliances are included this one is move in ready. The layout is flexible and makes the home feel larger than expected, especially with a dedicated home office. So whether that's remote work, studying or just needing a space that isn't the kitchen counter, you've got that in this home. Out back, you've got a covered patio that's ready for slow mornings or game day hang outs.Plus a generously sized backyard with plenty of room to add storage or get creative with the landscaping. And the location is close to Loop 1604 with quick access to The Shops at La Cantera, Six Flags Fiesta Texas and SeaWorld San Antonio, along with plenty of dining, shopping, and entertainment options nearby. Don't skip out on this one because this just may be the perfect home for you.
Listing courtesy of Listing Agent: Yvonne Garza (bonniegrealtor@gmail.com) from Listing Office: Real Broker, LLC.
IDX information is provided exclusively for consumers' personal, non-commercial use, that it may not be used for any purpose other than to identify prospective properties consumers may be interested in purchasing, and that the data is deemed reliable but is not guaranteed accurate by the MLS. The MLS may, at its discretion, require use of other disclaimers as necessary to protect participants and/or the MLS from liability. 
Listings provided by LERA MLS
