


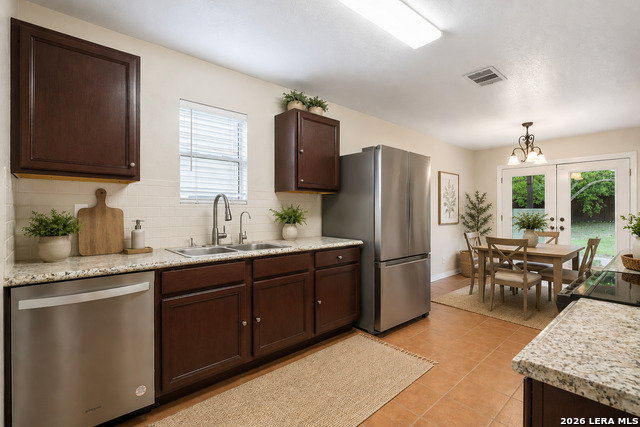


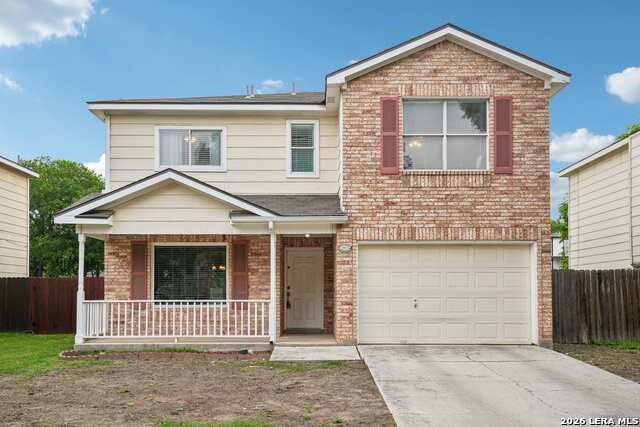


Fresh, functional, and full of potential, 3815 Wetmore Knoll offers a great opportunity in San Antonio's desirable 78247 area inside a gated community. This two-story home features 4 bedrooms, 1.5 baths, and approximately 1,560 square feet, giving buyers the space they need without feeling oversized or hard to maintain. Inside, the layout provides flexibility for everyday living, whether buyers need extra bedrooms, a home office, guest space, or room for a growing household. The two-story design helps separate the living areas from the bedrooms, giving the home a practical flow that works well for busy mornings, quiet evenings, and everything in between. The location is a major selling point. Set in the established Wetmore Heights area, this home offers convenient access to Loop 1604, Wurzbach Parkway, Thousand Oaks, Nacogdoches, shopping, restaurants, schools, parks, and everyday conveniences. Buyers will appreciate being tucked into a residential neighborhood while still having quick routes to major parts of San Antonio. The exterior photos show the yard's potential with virtually enhanced green grass. The lawn has recently been seeded, giving the next owner a head start on enjoying a fuller, refreshed yard as the new grass comes in. With its 4-bedroom layout, gated community setting, established neighborhood, and convenient north-central San Antonio location, 3815 Wetmore Knoll is a great option for buyers looking for value, space, and accessibility in one package. Schedule your showing and see how this home could be the right fit.
Listing courtesy of Listing Agent: R.J. Reyes (rj@kwthesignaturegroup.com) from Listing Office: Keller Williams Heritage.
IDX information is provided exclusively for consumers' personal, non-commercial use, that it may not be used for any purpose other than to identify prospective properties consumers may be interested in purchasing, and that the data is deemed reliable but is not guaranteed accurate by the MLS. The MLS may, at its discretion, require use of other disclaimers as necessary to protect participants and/or the MLS from liability. 
Listings provided by LERA MLS
