


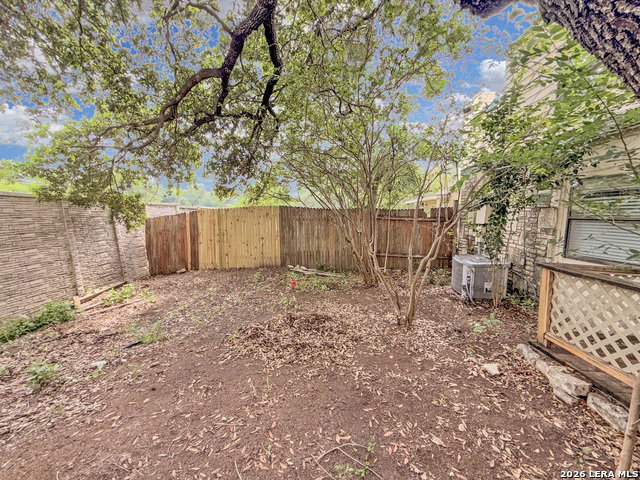


Attention cash and conventional buyers, this is the ultimate investment opportunity you cannot afford to miss. Priced lower than any other home in the area, this property is ripe for a profitable fix and flip or a steady cash flowing rental asset. Located in the secure Echo Creek gated community, the home features 2 large bedrooms, 2.5 bathrooms, a 2 car garage, with an HVAC, and high ceilings with skylights that flood the space with natural light. The layout offers a cozy fireplace, a separate dining area, and a private covered back yard with a privacy fence. Enjoy a completely hands off exterior, as the HOA covers the all front yard maintenance, siding and even the roof. Residents gain access to top tier community amenities including a pool, sports courts, a green space, and a gazebo with BBQ pits. Location is everything here. Situated just off Huebner Road and Eckhert Road, you are minutes from I-10 and Loop 410, UTSA, USAA, the medical center, and prime shopping, restaurants, and community parks all right at your doorstep. This incredible deal will not last. Act fast and bring your offer today before it is gone!
Listing courtesy of Listing Agent: Jesus Meave (jesus.meave@gmail.com) from Listing Office: M Effect Realty.
IDX information is provided exclusively for consumers' personal, non-commercial use, that it may not be used for any purpose other than to identify prospective properties consumers may be interested in purchasing, and that the data is deemed reliable but is not guaranteed accurate by the MLS. The MLS may, at its discretion, require use of other disclaimers as necessary to protect participants and/or the MLS from liability. 
Listings provided by LERA MLS
