
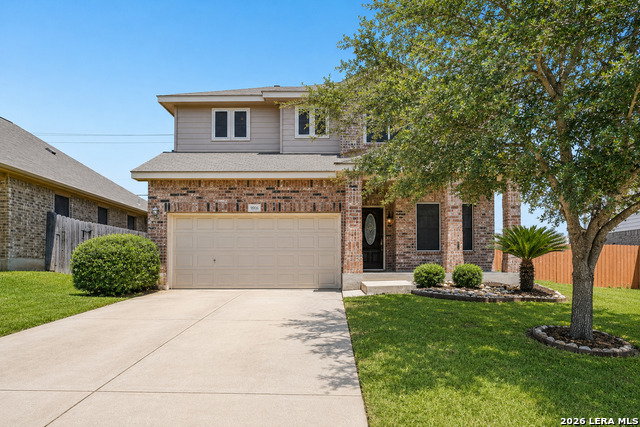


**ASSUMABLE 2.625% VA INTEREST RATE** From the moment you step through the elegant arched entryway, this 3-bedroom, 2.5-bathroom property makes you feel right at home. Soaring ceilings, rich dark cabinetry, and an open-concept layout create a warm and inviting atmosphere that feels both grand and livable. Throughout the home, custom solar screens work to reduce heat gain, block harmful UV rays, and keep energy costs low, a feature you will genuinely appreciate during those long Texas summers.The formal dining room with its stunning coffered ceiling and chandelier sets the tone for entertaining, while the expansive living room flows effortlessly into the kitchen and casual dining space, making this the kind of home where life happens naturally. The kitchen is built to perform, featuring dark espresso cabinetry, a tile backsplash, stainless steel appliances, pendant lighting, and generous counter space with a breakfast bar that opens to the main living area. Upstairs, the open loft anchors the second floor and serves as the perfect flex space: a media room, playroom, home office, or second living area. The primary suite is a true retreat, offering a spacious bedroom with multiple windows, a spa-like en suite with a soaking tub and separate shower, and a walk-in closet. The wwo additional bedrooms upstairs are connected by a Jack-and-Jill bathroom, these rooms offer the kind of thoughtful layout that growing families and guests will appreciate. Whether you're accommodating kids, hosting out-of-town family, or setting up a dedicated guest suite, the flexibility is already built in. Step outside to your covered patio - a genuinely private outdoor living space with no rear neighbors, overlooking a lush, fully fenced backyard. Whether you're hosting or simply unwinding, this backyard was made for it. Randolph AFB is minutes away, and JBSA Fort Sam Houston is an easy 20-minute commute; making this home an exceptional fit for active duty, veterans, and civilian personnel alike.
Listing courtesy of Listing Agent: MarkAnthony Ball (markanthony@bigretx.com) from Listing Office: eXp Realty.
IDX information is provided exclusively for consumers' personal, non-commercial use, that it may not be used for any purpose other than to identify prospective properties consumers may be interested in purchasing, and that the data is deemed reliable but is not guaranteed accurate by the MLS. The MLS may, at its discretion, require use of other disclaimers as necessary to protect participants and/or the MLS from liability. 
Listings provided by LERA MLS
