

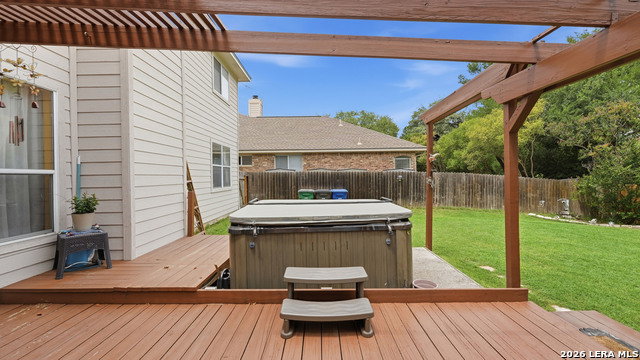


Motivative seller with a Beautiful 4-bedroom, 3-bath home with an open floor plan, one bedroom downstairs with full size bathroom next to it, Great for a mother in law suite or someone who has a hard time with stairs. located just minutes from parks and scenic greenbelt trails. This spacious two-story home features a separate dining room, cozy fireplace, and all bedrooms conveniently located upstairs along with a large media/game area. The kitchen appliances, including the washer, dryer, and refrigerator, will convey with the property unless the buyer prefers otherwise. Recent major updates include a new roof, dual HVAC systems, and water heater, providing peace of mind for the next owner. Enjoy the outdoors with a nicely landscaped backyard that backs to a greenbelt, complete with a large deck, storage shed, and sprinkler system in both the front and back yards. The home also includes a 2-car garage and a leased whole-home water softener system already installed and operational. New exterior paint and master shower has been fully renovated.
Listing courtesy of Listing Agent: Jeffrey Fry (jeffreyfry.bliss@yahoo.com) from Listing Office: Bliss Real Estate, LLC.
IDX information is provided exclusively for consumers' personal, non-commercial use, that it may not be used for any purpose other than to identify prospective properties consumers may be interested in purchasing, and that the data is deemed reliable but is not guaranteed accurate by the MLS. The MLS may, at its discretion, require use of other disclaimers as necessary to protect participants and/or the MLS from liability. 
Listings provided by LERA MLS
