


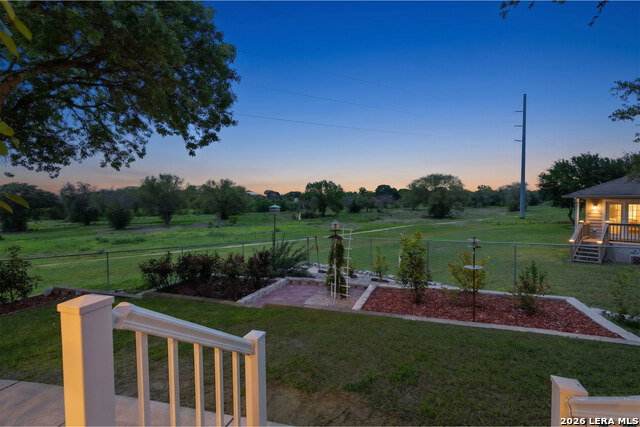


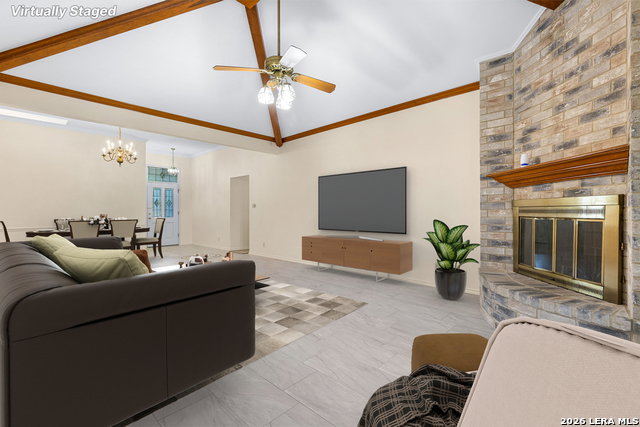

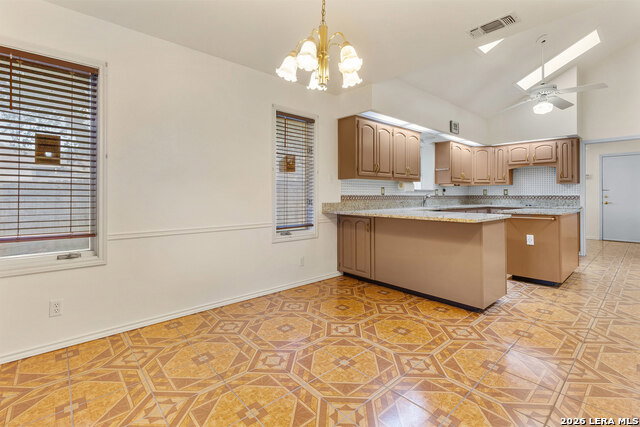


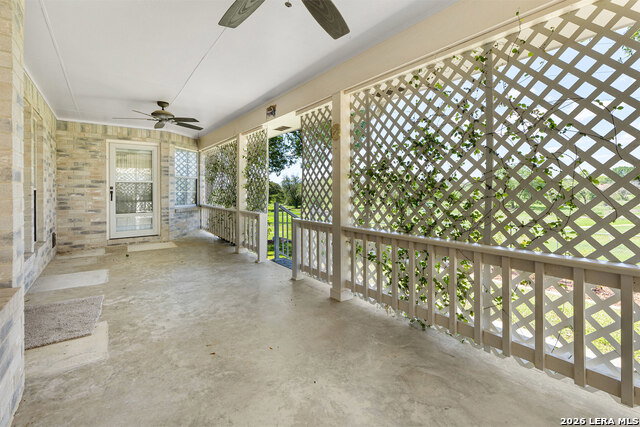


OPEN HOUSE - SATURDAY - 1PM to 3PM ...WOW - Seller is offering $10,000 in buyer concessions! Discover a one-of-a-kind custom retreat situated at the secluded end of a quiet cul-de-sac, where the absence of through-traffic ensures a level of peace and privacy that is truly rare. This meticulously maintained residence is a masterpiece in functional design, offering an open and airy layout enhanced by natural skylights in the kitchen, dining areas, and master bath. The primary suite serves as a true private wing, featuring a dedicated sitting room/library area and an unprecedented three walk-in closets. The spa-like primary ensuite is equally impressive, boasting a large double shower with dual shower heads. For those who prioritize organization, this home is a dream; with a the three-car garage, the third garage designed with an airconditioned workshop with extensive built-in cabinetry, there is a separate golf cart garage in the back-perfect for yard equipment and vast attic storage. The home's structural integrity and mechanical systems provide total peace of mind for the next owner. Major investments include a high-end roof with 50-year asphalt shingles installed in 2010, a complete HVAC system replacement in 2015, and a 2015 foundation stabilization using steel piers by Baird Foundation, which includes a transferable lifetime warranty. Recent interior touches include new carpeting in all bedrooms (2023) and a brand-new convection wall oven (2025). Life at 3421 Sherwin Drive is as convenient as it is quiet. Strategically located halfway between the premier shopping at The Forum and the charm of New Braunfels, you are just 7 miles from both hubs, with two H-E-B and Walmart locations within a 4-mile radius. Immediate access to I-35 makes for an effortless commute in any direction. This turn-key custom home comes complete with a security camera system, a glass cooktop, and the included washing machine and dryer. Do not miss the opportunity to own the most tranquil lot in Schertz.
Listing courtesy of Listing Agent: Cynthia Irving (info@cynthiairvingrealtor.com) from Listing Office: Century 21 Scott Myers, REALTORS.
IDX information is provided exclusively for consumers' personal, non-commercial use, that it may not be used for any purpose other than to identify prospective properties consumers may be interested in purchasing, and that the data is deemed reliable but is not guaranteed accurate by the MLS. The MLS may, at its discretion, require use of other disclaimers as necessary to protect participants and/or the MLS from liability. 
Listings provided by LERA MLS
