


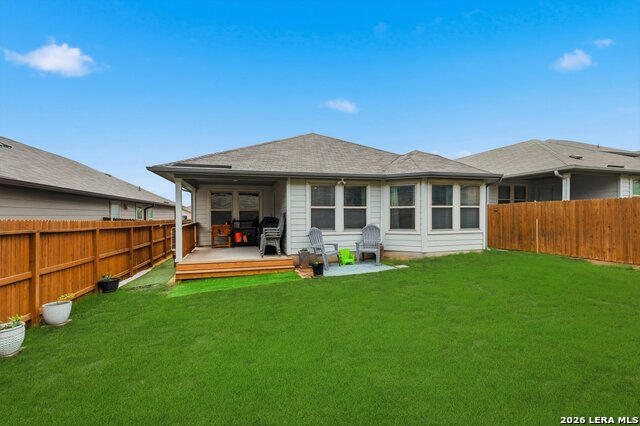


Welcome to this beautifully maintained one-story home where modern design and a smart open-concept layout create a space that feels both functional and inviting. From the moment you step inside, you're greeted by a bright, seamless flow connecting the living, dining, and kitchen areas-ideal for everyday living and effortless entertaining. The kitchen serves as the heart of the home, featuring a spacious island, quartz countertops, ample cabinetry, and a walk-in pantry, all designed to keep everything within reach while staying connected to the main living space. The thoughtfully designed floor plan places all bedrooms on the main level, offering both convenience and privacy, with comfortable secondary bedrooms and a well-appointed primary suite that provides a relaxing retreat. Step outside to a covered patio with an extended, opened-up porch-perfect for hosting gatherings or enjoying quiet evenings overlooking the backyard. The outdoor space also includes a privacy fence with extended sides, sprinkler system, gutters, added lighting, and a storage shed for extra functionality. Built with energy efficiency in mind, the home includes double pane windows, foam insulation, Energy Star appliances, and a programmable thermostat, along with a water softener and owned security system. Located in a welcoming community with a pool, park, playground, and BBQ areas, and served by top-rated schools, this home offers comfort, convenience, and a layout that truly works for today's lifestyle. This is where your next chapter begins!
Listing courtesy of Listing Agent: Ana Warmke (ana@warmkerealestate.com) from Listing Office: Keller Williams Heritage.
IDX information is provided exclusively for consumers' personal, non-commercial use, that it may not be used for any purpose other than to identify prospective properties consumers may be interested in purchasing, and that the data is deemed reliable but is not guaranteed accurate by the MLS. The MLS may, at its discretion, require use of other disclaimers as necessary to protect participants and/or the MLS from liability. 
Listings provided by LERA MLS
