


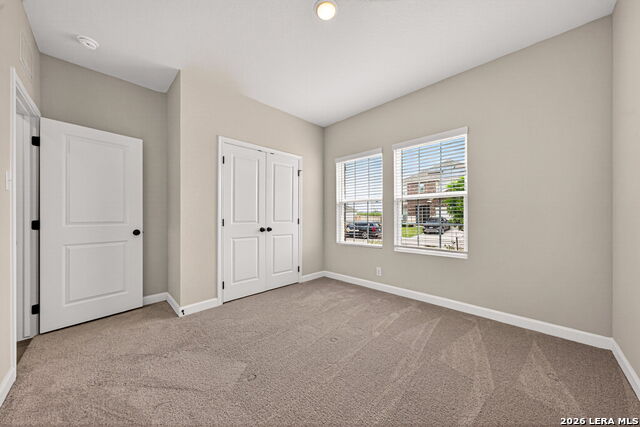


Welcome to the Kennedy, the jewel of the neighborhood and a like-new home that brings thoughtful design and everyday elegance together beautifully. This stunning 3-bedroom, 2.5-bath home offers 1,916 square feet of well-designed living space, plus a versatile study that can serve as a home office, reading nook, or creative retreat. At the heart of the home, the gourmet kitchen is sure to impress with stainless steel appliances, upgraded 42" cabinetry, sleek quartz countertops, and a spacious central island that's perfect for casual meals or entertaining. A convenient powder room just off the kitchen adds comfort and ease for guests. The primary suite feels like a private sanctuary, featuring an oversized shower and a generous walk-in closet designed to keep everything organized. Two additional bedrooms each include their own walk-in closets and share a beautifully appointed full bath, giving everyone plenty of space and comfort. Step outside to a covered patio that's ready for weekend gatherings, along with an in-ground sprinkler system that helps keep the exterior looking its best. The Kennedy isn't just a floor plan - it's an inviting, like-new home that stands out as the jewel of the neighborhood and the next chapter you've been waiting for. Schedule your showings today!!!
Listing courtesy of Listing Agent: Cesar Amezcua (cesar.amez@gmail.com) from Listing Office: CA & Company, REALTORS.
IDX information is provided exclusively for consumers' personal, non-commercial use, that it may not be used for any purpose other than to identify prospective properties consumers may be interested in purchasing, and that the data is deemed reliable but is not guaranteed accurate by the MLS. The MLS may, at its discretion, require use of other disclaimers as necessary to protect participants and/or the MLS from liability. 
Listings provided by LERA MLS
