


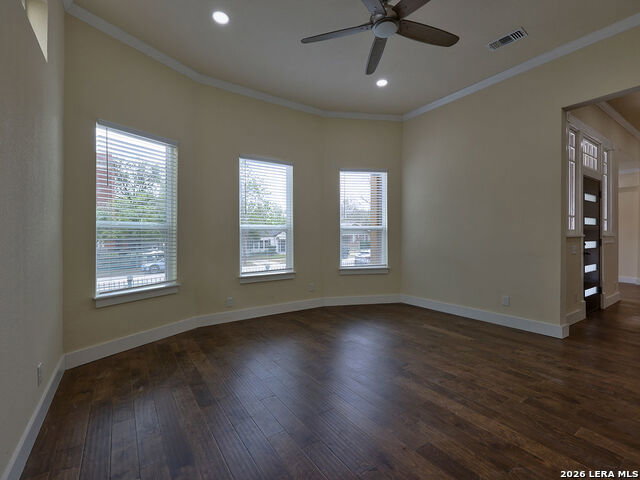


The Ultimate Blend of Historic Charm and Modern Luxury. Nestled in the heart of the historic Alta Vista district, Main building has been meticulously reimagined from the studs up. While the exterior retains its timeless character with fresh paint and a brand-new composition roof, the interior offers the peace of mind of a new build. Every major system has been replaced to meet modern codes, including all-new electrical wiring, comprehensive plumbing (supply and sewer), and a high-efficiency HVAC system. Comfort is guaranteed year-round thanks to new spray foam insulation in the attic and subfloor. Inside, discover a seamless contemporary layout featuring: Chef's Kitchen: Modern cabinetry and a functional island designed for daily culinary joy, Designer Finishes: Smooth-textured walls, new flooring throughout, and elegant granite vanities. Primary Retreat: A spacious sanctuary boasting a massive walk-in closet and a luxurious, oversized walk-in shower. Extra Living Space: The property includes a detached, private apartment-perfect as a mother-in-law suite or a studio for grown children-complete with its own kitchen, bath, and dining area. A one-car garage and additional storage complete this rare Alta Vista gem. Move-In Ready & Buyer Friendly: Seller offering rate buy-down for serious buyer OR Seller Financing available!
Listing courtesy of Listing Agent: John Prell (listing@creekviewrealty.com) from Listing Office: Creekview Realty.
IDX information is provided exclusively for consumers' personal, non-commercial use, that it may not be used for any purpose other than to identify prospective properties consumers may be interested in purchasing, and that the data is deemed reliable but is not guaranteed accurate by the MLS. The MLS may, at its discretion, require use of other disclaimers as necessary to protect participants and/or the MLS from liability. 
Listings provided by LERA MLS
