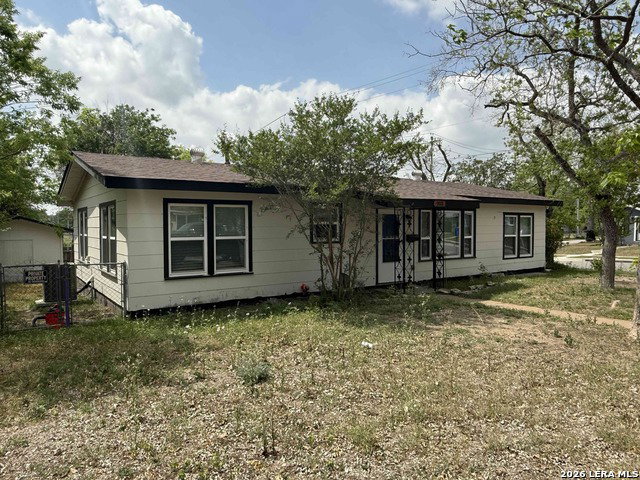


Welcome to 903 E Walnut in Seguin, TX-an exceptional opportunity offering versatility, space, and income potential all in one property. With a combined 2,529 square feet, this unique setup features a beautifully updated main home alongside a fully functional rear apartment, totaling 5 bedrooms and 3 bathrooms. The main house spans 1,370 sq ft and offers 3 bedrooms and 2 full baths. Inside, you'll find real wood flooring flowing through the main living areas and kitchen, creating a warm and inviting atmosphere. The kitchen has been thoughtfully renovated with updated appliances and gas cooking-perfect for both everyday living and entertaining. Major upgrades include newer windows and a fairly recent HVAC system, providing added efficiency and peace of mind. A great feature of this property is the covered breezeway connecting the main home to the back apartment, which also functions as a spacious two-car carport-offering both convenience and protection from the elements for your vehicles. In the back, a generous 1,159 sq ft apartment offers 2 bedrooms and 1 bath-ideal for extended family, guests, or rental income. Whether you're looking to offset your mortgage or just have more available space, this flexible layout delivers strong potential.
Listing courtesy of Listing Agent: Hunter Carter (hunter@auctioncaddy.com) from Listing Office: Inspire TX Realty.
IDX information is provided exclusively for consumers' personal, non-commercial use, that it may not be used for any purpose other than to identify prospective properties consumers may be interested in purchasing, and that the data is deemed reliable but is not guaranteed accurate by the MLS. The MLS may, at its discretion, require use of other disclaimers as necessary to protect participants and/or the MLS from liability. 
Listings provided by LERA MLS
