


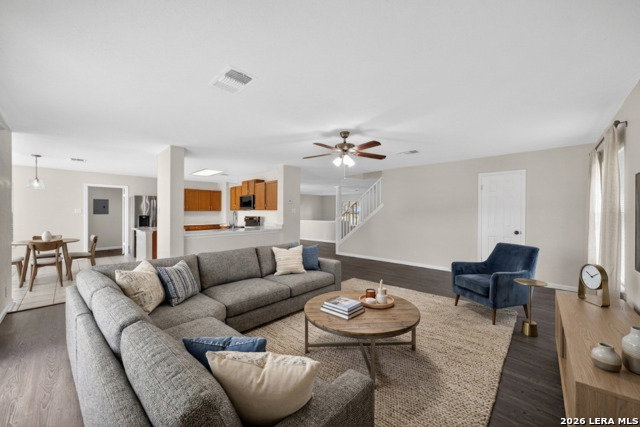


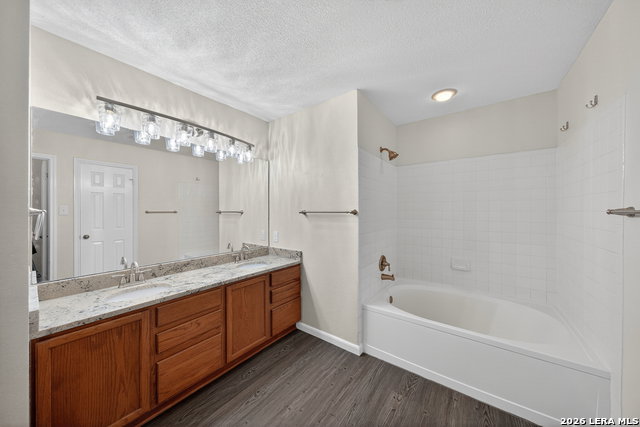


A beautiful home on a corner lot with excellent curb appeal, modern updates and upgrades and great space for indoor and outdoor entertaining! An inviting entry leads into a light and bright home with spacious living areas that feature updated laminate flooring! An updated kitchen with new granite countertops, new stainless steel appliances, added pendant lighting and a refrigerator that will convey! The beautiful kitchen looks out into a large backyard with a great deck to enjoy the corner lot! Upstairs features newly replaced carpet with a big game room area! The large primary bedroom features a ceiling fan, a large walk-in closet and an en suite bathroom with upgraded granite countertops, double vanity sinks with updated faucets and updated lighting! The three secondary bedrooms are all good-sized and feature ceiling fans, as well! Additional highlights include a roof that was replaced in 2024, new blinds and a new garage door opener! A must-see home in a great location! Special financing options may be available for qualified buyers, including low down payment conventional loan options, potential grant assistance to help reduce upfront costs, and temporary interest rate buydown programs that may lower initial monthly payments. Financing is subject to buyer qualification and program availability.
Listing courtesy of Listing Agent: Andrew Tolan (atolan@cbharper.com) from Listing Office: Coldwell Banker D'Ann Harper.
IDX information is provided exclusively for consumers' personal, non-commercial use, that it may not be used for any purpose other than to identify prospective properties consumers may be interested in purchasing, and that the data is deemed reliable but is not guaranteed accurate by the MLS. The MLS may, at its discretion, require use of other disclaimers as necessary to protect participants and/or the MLS from liability. 
Listings provided by LERA MLS
