


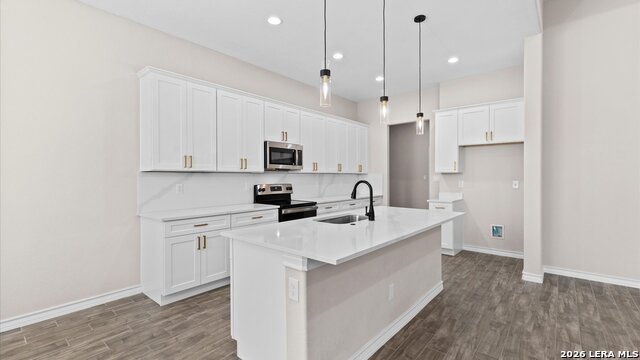


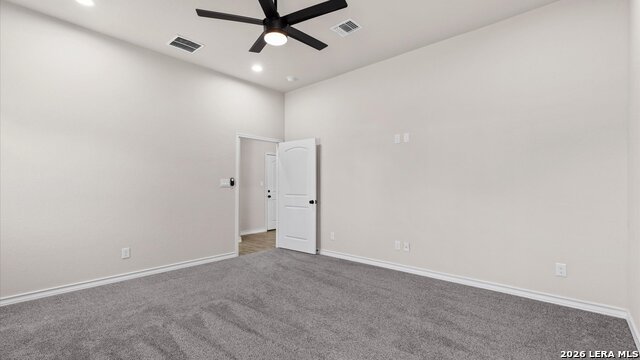


PRICE IMPROVEMENT! Welcome to modern living with space, style, and freedom-and NO HOA! Built in 2023, this stunning contemporary home offers almost 2000 square feet of thoughtfully designed living space with 4 bedrooms and 3 full bathrooms. Step inside to a light-filled, open layout featuring wood-look tile flooring and a bright, modern kitchen complete with white cabinetry, quartz countertops, and black & stainless steel appliances-perfect for both everyday living and entertaining. The oversized primary suite is a true retreat, showcasing a spa-like walk-in shower with a pebble floor and beautifully tiled walls. Enjoy outdoor living on the covered patio overlooking a spacious 0.25-acre lot. (The 1/4 acre lot next door is also for sale!) The versatile 4th bedroom makes an ideal home office, study or nursery. Located just minutes from shopping, dining, and entertainment at The Forum, with easy access to I-35, Loop 1604, and Randolph AFB, this home offers both convenience and comfort. Don't miss your chance-schedule your private showing today!
Listing courtesy of Listing Agent: Melissa Carpenter (missycarpenter@remax.net) from Listing Office: RE/MAX Corridor.
IDX information is provided exclusively for consumers' personal, non-commercial use, that it may not be used for any purpose other than to identify prospective properties consumers may be interested in purchasing, and that the data is deemed reliable but is not guaranteed accurate by the MLS. The MLS may, at its discretion, require use of other disclaimers as necessary to protect participants and/or the MLS from liability. 
Listings provided by LERA MLS
