


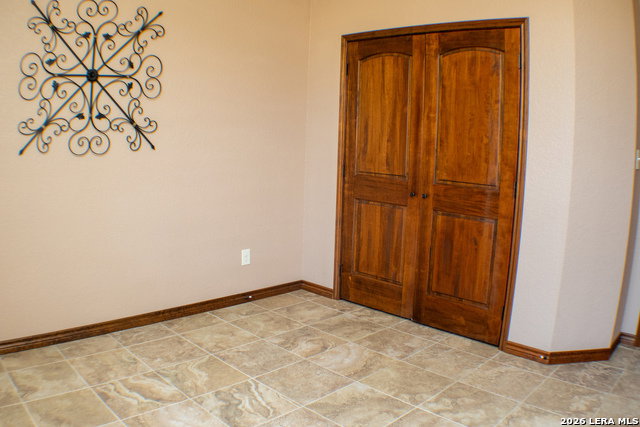


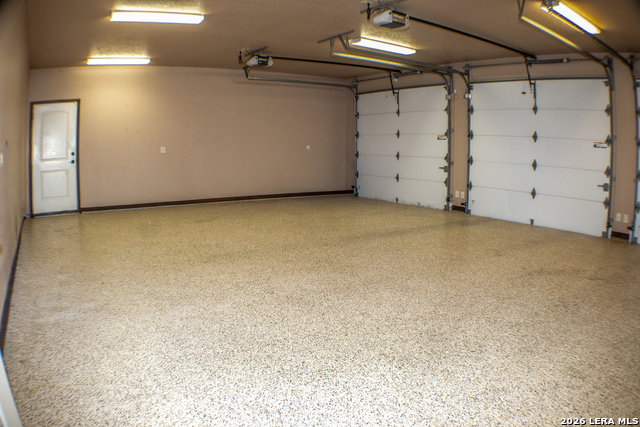


Stunning custom built home in the prestigious Abrego Lake subdivision! This captivating 4-bedroom, 3-bath custom home offers 2,753 sq. ft. of refined comfort on 1.6 scenic acres-where peaceful panoramas and polished design come together in perfect harmony. Step inside to soaring ceilings and a spectacular wall of windows framing shimmering pool views, complete with an electric sunshade for effortless comfort. Travertine tile, granite countertops, solid wood doors and trim, and custom-crafted cabinetry create a rich blend of warmth and sophistication. A spacious laundry room and closets with built-in dressers, shelving, and automatic lighting add convenience to everyday living. The chef's kitchen is designed for connection and celebration, featuring gleaming granite counters, a butcher-block island, generous walk-in pantry, and bar seating for up to 12-perfect for lively gatherings and memorable moments. Retreat to the tranquil primary suite with dual vanities, his-and-her closets, and a spa-inspired walk-in shower with built-in bench. Large bedrooms with a Jack-and-Jill bath with a luxurious Jacuzzi soaking tub offers comfort and charm. Built with strength and sustainability in mind, this home includes an engineered foundation, 81/2" spray foam insulation with radiant barrier, and premium Don Young windows for efficiency and enduring quality. Outdoors, enjoy a fenced yard with lush AstroTurf, a breathtaking 40 x 20 Bode Custom pool with swim out and platform, as well as outdoor shower and a patio bar with roll-down sunshade-an entertainer's oasis designed for sunset soirees and serene summer nights. Epoxy-coated garage and patio floors, a 850 square foot 3-car garage, expansive 20-foot driveway, and 5-foot sidewalks complete this remarkable retreat. Sophisticated, serene, and simply stunning-this house is more than a home; it's a lifestyle. ***only a small portion of the 1 acre is fenced - the land extends back behind the fence to almost the walking trail and the there space behind the driveway enough for adding a shop***
Listing courtesy of Listing Agent: Holly Walston (walstonholly@gmail.com) from Listing Office: RE/MAX Southern Estate Realty.
IDX information is provided exclusively for consumers' personal, non-commercial use, that it may not be used for any purpose other than to identify prospective properties consumers may be interested in purchasing, and that the data is deemed reliable but is not guaranteed accurate by the MLS. The MLS may, at its discretion, require use of other disclaimers as necessary to protect participants and/or the MLS from liability. 
Listings provided by LERA MLS
