


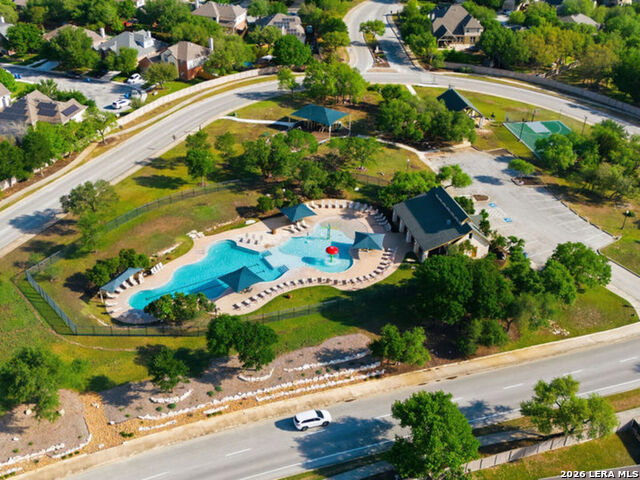


Now priced at $419,900 - one of the best opportunities in the neighborhood! If you missed a similar home that recently went under contract, this is your chance to secure a comparable property at an exceptional value. This beautiful two-story home features one of the most desirable floorplans in the neighborhood, offering a spacious and functional layout perfect for everyday living and entertaining. The primary suite offers a relaxing retreat with a garden tub, separate shower, and walk-in closet. Upstairs, you'll find generously sized secondary bedrooms along with a versatile loft space-ideal for a game room, office, or additional living area. Step outside and enjoy outdoor living under the covered patio, perfect for relaxing evenings or gathering with family and friends. Additional features include ceramic tile flooring in main areas, carpet in bedrooms and upstairs spaces, ceiling fans throughout, abundant storage, sprinkler system, and water softener. Located in a community with pool, playground, sports court, and walking trails, this home offers comfort, convenience, and lifestyle. Schedule your showing today - competitively priced homes like this are moving quickly.
Listing courtesy of Listing Agent: Maria Ardavin (ardavinrealestate@gmail.com) from Listing Office: Resi Realty, LLC.
IDX information is provided exclusively for consumers' personal, non-commercial use, that it may not be used for any purpose other than to identify prospective properties consumers may be interested in purchasing, and that the data is deemed reliable but is not guaranteed accurate by the MLS. The MLS may, at its discretion, require use of other disclaimers as necessary to protect participants and/or the MLS from liability. 
Listings provided by LERA MLS
