


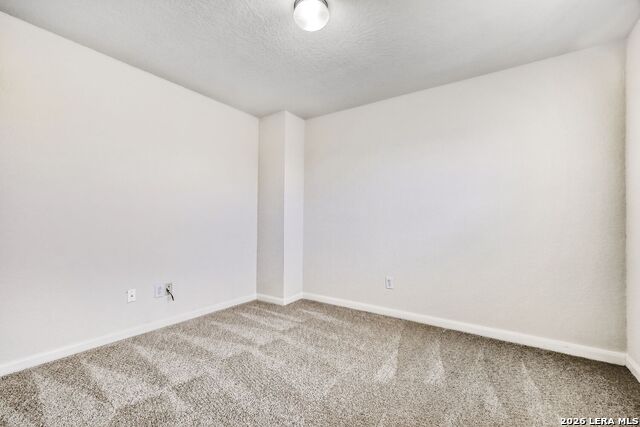
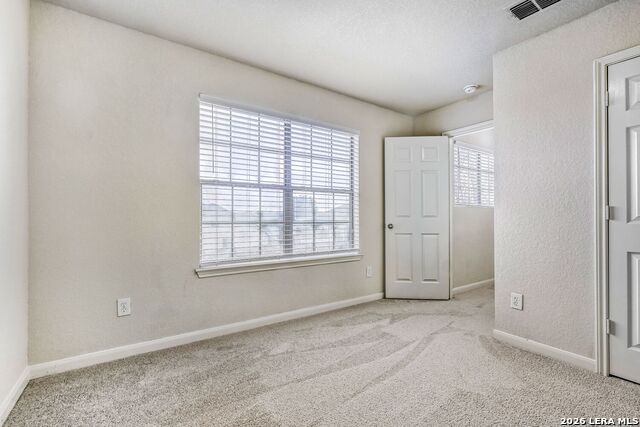


Welcome to 4606 Gambels Quail - a super cute, move-in ready home nestled in the highly desirable Escondido Meadows community. Offering 4 bedrooms, 2.5 baths, and 1,824 square feet of thoughtfully designed living space, this two-story home combines comfort, functionality, and charm in all the right ways. Step inside to an inviting open floor plan that creates the perfect flow for everyday living and entertaining. The spacious living area connects seamlessly to the dining space and kitchen, making it easy to host gatherings or enjoy cozy nights at home. Natural light pours in, giving the entire main level a warm and welcoming feel. Upstairs, all four bedrooms are privately situated, providing separation from the main living areas. The generous primary suite offers a peaceful retreat with its own ensuite bath and ample closet space, while the additional bedrooms are perfect for family, guests, or a home office setup. One of the standout features of this home is its prime location backing to a greenbelt - no rear neighbors, just added privacy and tranquil views. Conveniently located near Loop 1604 and Interstate 10, you'll enjoy quick access to shopping, dining, major employers, and everything the northeast side of San Antonio has to offer. Charming, functional, and ideally located - 4606 Gambels Quail is ready to welcome you home.
Listing courtesy of Listing Agent: Leslie Conyers III (lc3realtor@gmail.com) from Listing Office: Dalton Wade, Inc.
IDX information is provided exclusively for consumers' personal, non-commercial use, that it may not be used for any purpose other than to identify prospective properties consumers may be interested in purchasing, and that the data is deemed reliable but is not guaranteed accurate by the MLS. The MLS may, at its discretion, require use of other disclaimers as necessary to protect participants and/or the MLS from liability. 
Listings provided by LERA MLS
