


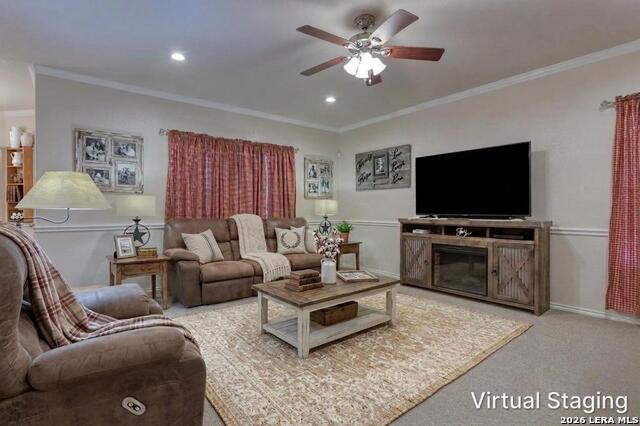
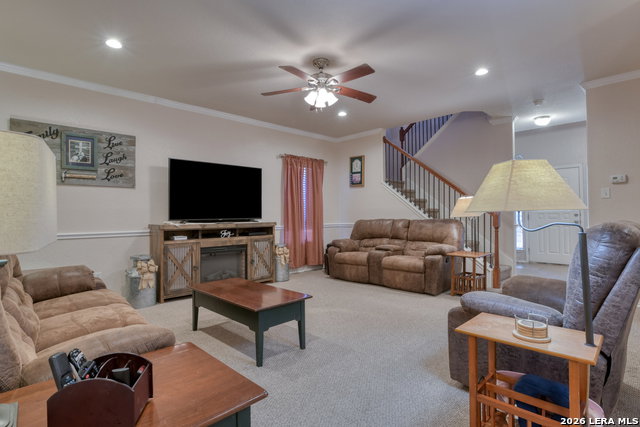


Located on a low-traffic cul-de-sac street, this home unfolds with a layout designed for both everyday ease and moments that linger. The main level offers a dedicated study with a nearby half bath, creating a comfortable space for work, reading, or quiet focus, while the living areas flow naturally between the family room and two eating areas that naturally invite conversation and connection. The kitchen anchors the space with stainless steel appliances and a tile backsplash, opening easily to the heart of the home where daily routines and shared moments come together. Upstairs, the primary suite is thoughtfully positioned alongside three additional bedrooms and a spacious loft gameroom, offering flexibility for rest, play, or gathering at the end of the day. The upgraded primary bath features a 4-ft shower, while practical touches throughout the home include generous storage, overhead garage storage, and an outdoor shed. Out back, evenings are best enjoyed beneath the covered patio, where mature trees create a calm, unhurried setting. With a recently upgraded heavy composition roof, existing solar panels, nearby shopping, neighborhood pools, and walking trails, this is a home that blends comfort, function, and the kind of atmosphere where memories naturally take shape. "Please be aware some photos have been virtually staged."
Listing courtesy of Listing Agent: Melissa Stagers (missy@msrpsa.com) from Listing Office: M. Stagers Realty Partners.
IDX information is provided exclusively for consumers' personal, non-commercial use, that it may not be used for any purpose other than to identify prospective properties consumers may be interested in purchasing, and that the data is deemed reliable but is not guaranteed accurate by the MLS. The MLS may, at its discretion, require use of other disclaimers as necessary to protect participants and/or the MLS from liability. 
Listings provided by LERA MLS
