


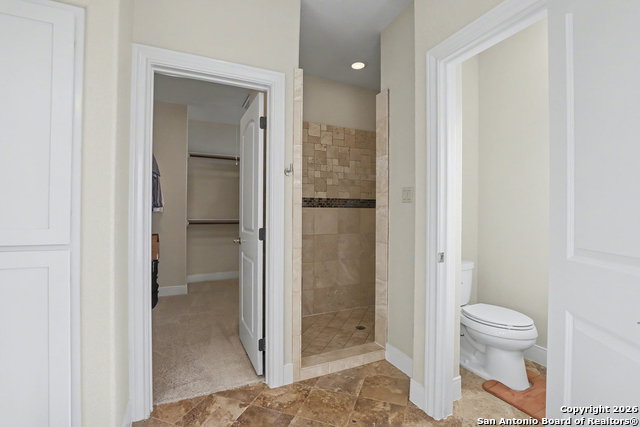


This custom 3600 square foot home is just what you have been looking for. Step inside to find 10ft ceilings, large welcoming family room with a dual facing gas fireplace and open spaces for gathering. The kitchen is spacious with travertine tile and granite countertops along with an island/bar and lots of cabinets for storage. There is a massive walk in pantry and enough room for 2 refrigerators. The spacious master suite has a large walk-in closet, walk-in fully tiled shower, a garden tub as well as double vanities. Each bedroom in this home offers its own private bath as well as walk-in closets. The home has lots of extra bonus spaces including an office on the first floor, and a media and bonus room on the second floor. The laundry room in large and located downstairs with a laundry shoot upstairs to make getting all those dirty clothes down easily. There is a 2 car attached garage as well as a 2 car garage with carport. Enjoy over 2 acres from the comfort of your open patio, with grill or from the upstairs balcony. Your dream home is waiting for you.
Listing courtesy of Listing Agent: Holly Walston (walstonholly@gmail.com) from Listing Office: RE/MAX Southern Estate Realty.
IDX information is provided exclusively for consumers' personal, non-commercial use, that it may not be used for any purpose other than to identify prospective properties consumers may be interested in purchasing, and that the data is deemed reliable but is not guaranteed accurate by the MLS. The MLS may, at its discretion, require use of other disclaimers as necessary to protect participants and/or the MLS from liability. 
Listings provided by LERA MLS
